Best AutoCAD Alternatives in 2026: 7 Tools Compared

- BricsCAD is our pick for most AutoCAD users, thanks to strong DWG compatibility and a familiar drafting workflow.
- FreeCAD and LibreCAD suit budget users, with FreeCAD covering 3D parametric design and LibreCAD covering 2D drafting.
- SketchUp suits fast 3D concept work, while Onshape and Fusion 360 suit cloud-based product design and collaboration.
- DraftSight suits teams that want AutoCAD-like 2D drafting at a lower price.
- Always test DWG files from real projects, since compatibility varies by version, fonts, and complex objects.
Quick comparison
| Product | Ideal for | Price from | Free version | |
|---|---|---|---|---|
 BricsCAD | DWG-compatible drafting | See website | Free trial | Visit |
 FreeCAD | Free parametric 3D design | Free | Yes | Visit |
 SketchUp | Fast 3D concept modeling | See website | Free trial | Visit |
 Onshape | Cloud product design | See website | Free trial | Visit |
 Fusion 360 | Integrated CAD and CAM | See website | Free trial | Visit |
 DraftSight | Affordable 2D drafting | See website | Free trial | Visit |
 LibreCAD | Free 2D drafting | Free | Yes | Visit |
The best AutoCAD alternatives
AutoCAD sets the standard for 2D drafting and DWG files, so a good replacement needs strong file compatibility, precise drawing tools, and a workflow your team can adopt without retraining everyone. We compared official feature pages, pricing pages, documentation, and public reviews, focusing on DWG support, 2D and 3D tools, collaboration, and cost.
BricsCAD
Ideal for: DWG-compatible drafting

BricsCAD, from Bricsys, is the closest AutoCAD replacement for most drafting teams. It reads and writes DWG natively, supports familiar commands, menus, and LISP routines, and offers 2D drafting plus 3D modeling and BIM options on higher tiers. Teams moving from AutoCAD usually adapt fastest here, since daily commands feel familiar.
The ecosystem is smaller than Autodesk, so some specialist vertical tools and third-party apps may be missing. Higher tiers hold BIM and mechanical features. For firms that live on DWG files and want a lower-cost, familiar drafting home, BricsCAD is our top pick.
- Native DWG support
- Familiar commands and interface
- 2D, 3D, and BIM options
- Smaller ecosystem than Autodesk
- Some advanced tools need higher tiers
FreeCAD
Ideal for: Free parametric 3D design
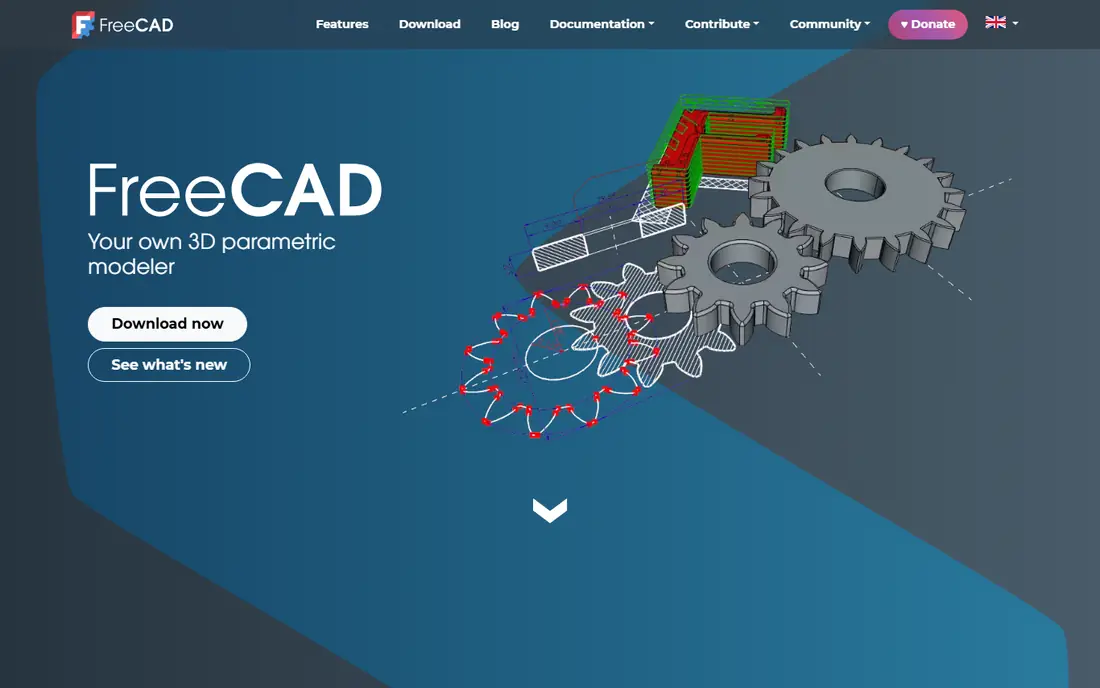
FreeCAD is a free, open source parametric 3D modeler that suits product design, engineering, and maker projects. Its workbenches cover part design, assemblies, drawings, and more, and its parametric approach lets you change dimensions and rebuild models cleanly. A large community produces plugins and guides.
The learning curve is steep, and 2D drafting feels less polished than dedicated drafting tools. Teams that mainly draft in 2D should look at BricsCAD or DraftSight first. For 3D parametric work on a zero license budget, FreeCAD is remarkable.
- Free and open source
- Parametric 3D modeling
- Large workbench and plugin system
- Learning curve is steep
- 2D drafting feels less polished than BricsCAD
SketchUp
Ideal for: Fast 3D concept modeling

SketchUp is the fastest tool here for turning an idea into a 3D model. Its push-pull modeling, huge 3D Warehouse library, and simple interface suit architecture, interior design, woodworking, and concept work. Teams can test massing, layouts, and presentations in hours rather than days.
Detailed 2D drafting and DWG exchange need more care than in BricsCAD, and precision modeling takes discipline. For concept design and client presentations, SketchUp is excellent. For construction-grade 2D documentation, pair it with a drafting tool or choose BricsCAD.
- Very fast 3D concept modeling
- Huge 3D Warehouse library
- Easy to learn
- Less precise for detailed 2D drafting
- DWG workflow needs care
Onshape
Ideal for: Cloud product design
Onshape offers professional 3D product design entirely in the cloud, with built-in version control, branching, and real-time collaboration. Teams can work on the same assembly from different locations without files, installs, or version confusion. That model suits distributed product teams and education.
A steady internet connection is required, and the free tier makes designs public, so commercial work needs a paid plan. For product teams that value collaboration and version control over desktop drafting, Onshape is a strong AutoCAD complement or replacement for 3D work.
- Full-cloud CAD with version control
- Real-time collaboration
- No install needed
- Needs a steady internet connection
- Free tier makes designs public
Fusion 360
Ideal for: Integrated CAD and CAM
Fusion 360, also from Autodesk, combines 3D CAD with CAM machining, simulation, rendering, and collaboration in one product. Makers, startups, and product teams use it to design parts, test them, and prepare them for manufacturing without switching tools. Its personal and startup options make it accessible for small teams.
Fusion 360 is subscription software with a cloud workflow, so some features need internet access and costs recur yearly. For product design and manufacturing, it is one of the strongest tools here. For pure 2D DWG drafting, BricsCAD remains the better fit.
- CAD, CAM, simulation, and rendering in one tool
- Good for makers and product teams
- Subscription pricing
- Cloud workflow needs internet for some features
DraftSight
Ideal for: Affordable 2D drafting
DraftSight, from Dassault Systemes, offers professional 2D drafting with DWG support and a workflow that feels familiar to AutoCAD users. It covers drawing, annotation, layers, blocks, and printing well, at a price below AutoCAD. Teams that mainly produce 2D documentation will find it a straightforward switch.
3D features are limited compared with BricsCAD or Fusion 360, and the third-party ecosystem is smaller. For 2D-focused firms that want a lower-cost drafting tool with DWG compatibility, DraftSight is a practical pick.
- AutoCAD-like 2D drafting
- DWG support
- Lower price than AutoCAD
- 3D features are limited
- Ecosystem is smaller than Autodesk
LibreCAD
Ideal for: Free 2D drafting
LibreCAD is a free, open source 2D CAD tool that covers basic drafting, layers, blocks, and dimensioning in a lightweight package. It suits students, hobbyists, and small firms that need simple 2D drawings without a subscription. Its focus keeps it fast and easy to learn for basic work.
DWG support is partial, since LibreCAD works best with DXF files, and advanced drafting features are thinner than BricsCAD or DraftSight. For simple 2D work on a zero budget, LibreCAD is a good starting point. For DWG-heavy professional work, choose a commercial DWG-native tool.
- Free and open source
- Focused 2D drafting
- Lightweight and fast
- DWG support is partial
- Fewer advanced features than commercial tools
How we picked these
We compared official feature pages, pricing pages, documentation, and public reviews, and we checked that the homepages listed here belong to the products named. We favored tools that support precise 2D drafting or 3D design, handle DWG or DXF files, and suit professional or serious hobby use. We left out simple drawing apps with no CAD precision, and we did not include AutoCAD itself, since this list is about replacements.
We also excluded products that failed our fit checks, including tools whose homepages no longer matched the product, tools that covered only a slice of the topic, and tools aimed at a different audience entirely. That filtering matters, because a long list padded with near-misses helps nobody choose. Every product that made the final list covers the core job in the title, works in October 2026, and offers a real path to try or buy it from the vendor directly.
What to check before you switch
Start with your files. Open real DWG and DXF drawings from current projects in each finalist, and check layers, blocks, fonts, dimensions, and print output. Compatibility problems often hide in complex objects and custom fonts, so test your hardest files, not demo drawings.
Next, test daily commands. Rebuild a typical drawing or model in each tool, and time how long common tasks take. A tool that saves license cost but doubles drafting time is a poor trade, especially for teams on deadlines.
Finally, check collaboration and output. Confirm how files are shared, versioned, and printed, and whether your clients and partners can open your output without conversion problems. A short pilot on a live project gives the most honest answer before a team-wide switch.
Look at total cost over two years rather than the first month alone. A low starting price can rise once you add team members, higher tiers, or the add-ons that hold the features you actually need, while a higher starting price sometimes includes everything and stays flat. List every seat, every add-on, and every usage limit for your real team size, then compare that full number across finalists. Also check contract terms, including minimums, renewal rules, and what happens to your data if you cancel. A tool that exports cleanly and charges fairly for extra seats is easier to live with than a cheaper tool that traps your work. Finally, weigh support quality alongside price, since fast help during setup and outages saves more money than a small monthly discount ever will.
Frequently asked questions
What is the best AutoCAD alternative for DWG work?
BricsCAD is our pick for DWG work, since it reads and writes DWG natively with a familiar command workflow. DraftSight is a strong second for 2D drafting at a lower price. Always test your real files, since compatibility varies by version and content.
Is there a free AutoCAD alternative?
Yes. FreeCAD and LibreCAD are free and open source, covering 3D parametric design and 2D drafting respectively. SketchUp, Onshape, and Fusion 360 offer free trials or limited free tiers. Free tools need more learning time than commercial drafting tools.
Which alternative is best for 3D product design?
Fusion 360 and Onshape suit product design best, with Fusion 360 adding CAM and simulation and Onshape adding cloud collaboration and version control. FreeCAD suits free parametric 3D work for skilled users.
Can I open AutoCAD files in these tools?
BricsCAD and DraftSight handle DWG files natively, while FreeCAD and LibreCAD work best with DXF and offer partial DWG support. SketchUp and Onshape import DWG with varying fidelity. Test your files before committing.
Which alternative is easiest to learn?
SketchUp is the easiest to learn for 3D concept work, while LibreCAD is simple for basic 2D drafting. BricsCAD feels familiar to AutoCAD users, which shortens learning time for drafting teams.
How long does it take to switch?
Most teams can pilot a new tool in two to four weeks, including setup, data import, and training for the people who will use it daily. A full migration takes longer when years of history, templates, or integrations must move, so plan a staged rollout rather than a single cutover day. Start with one team or one workflow, measure results, and only then move the rest. Keep the old tool running during the overlap so nothing is lost if the new setup needs fixes. Rushing a switch usually costs more time than a careful pilot, since broken workflows frustrate the very people you need to win over.