Best 3d home design software in 2026: 7 Options Compared

- 1
 SketchUpusers who want precise 3D modellingVisit
- 2
 Planner 5Dhomeowners who want easy room designVisit
- 3
 RoomSketcherhomeowners who want floor plans plus 3DVisit
- 4
 HomeByMeusers who want interior design projectsVisit
- 5
 Cedreoprofessionals who want fast home presentationsVisit
- Planner 5D and RoomSketcher suit homeowners who want an easy room plan and 3D view.
- SketchUp suits users who want precise modelling for a serious project.
- HomeByMe and Cedreo suit interior design and professional presentations.
- Chief Architect and Sweet Home 3D suit detailed plans and free modelling respectively.
Quick comparison
| Product | Ideal for | Price from | Free version | |
|---|---|---|---|---|
| SketchUp | users who want precise 3D modelling | See website | Free trial | Visit |
| Planner 5D | homeowners who want easy room design | See website | Yes | Visit |
| RoomSketcher | homeowners who want floor plans plus 3D | See website | Yes | Visit |
| HomeByMe | users who want interior design projects | See website | Yes | Visit |
| Cedreo | professionals who want fast home presentations | See website | Free trial | Visit |
 Chief Architect | users who want detailed architectural plans | See website | Free trial | Visit |
 Sweet Home 3D | users who want free 3D home design | See website | Yes | Visit |
The best 3d home design software
3D home design software lets you draw a floor plan, add furniture and walk through a room before you build or buy. We compared official product pages, pricing pages and public reviews, focusing on ease of use, object libraries, rendering quality and pricing model. Prices vary from free to subscription or one time purchase, so we note the model rather than quoting a figure we could not confirm.
SketchUp
Ideal for: users who want precise 3D modelling

SketchUp is a widely used 3D modelling tool for architecture and interior design, with precise drawing tools and a large warehouse of ready made models. Homeowners planning an extension or renovation can model walls, roofs and rooms accurately, while professionals use it for client presentations. Its web version offers a free start for simple projects.
Before you pay, check the limits that apply to your own use, including seats, storage, monthly usage and support hours. A plan that looks generous on the headline page can still cap the one feature you rely on most, so read the plan comparison page rather than the marketing summary. A trial or free tier is the safest way to test this, and it also shows whether support answers promptly when you need help.
The learning curve is real for precise work, and the free web version lacks some desktop features. Start with a simple room, use warehouse models for furniture, and upgrade only if you need desktop tools and extensions.
- Precise modelling
- Large 3D warehouse
- Professional use
- Learning curve
- Free web version is limited
Planner 5D
Ideal for: homeowners who want easy room design
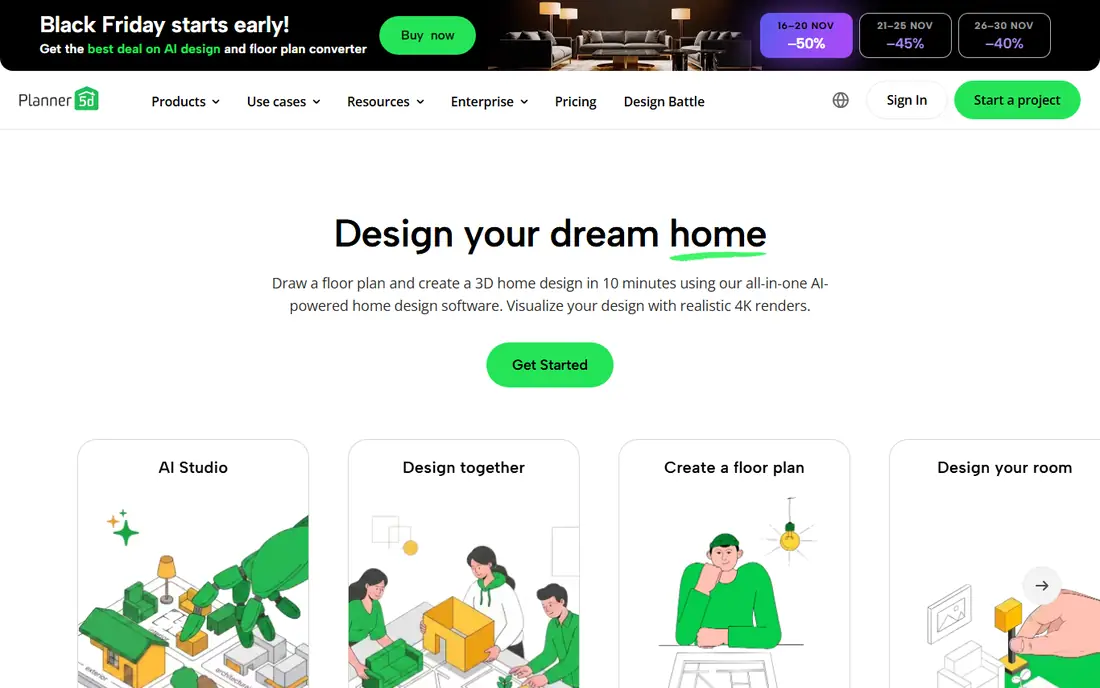
Planner 5D suits homeowners who want to design a room or flat quickly, with drag and drop walls, furniture and decor in 2D and 3D views. Its catalogue covers many furniture styles, and the app works on web and mobile. That ease suits a redecoration project where speed matters more than architectural precision.
The price on the headline page is only part of the cost, so check renewal pricing, per-seat charges and any paid add-ons before you commit. Free tiers help for light use, but they often cap the features that matter once work grows, and trials end on a fixed date whether you have finished testing or not. Set a reminder before a trial ends, and confirm cancellation steps in advance so you are not locked into a plan you no longer need.
Advanced features, catalogue items and high quality renders sit on paid plans, and the free tier limits some exports. Check which items and render quality your plan includes before designing a full home.
- Easy drag and drop
- 2D and 3D views
- Large catalogue
- Advanced features are paid
- Rendering limits on free tier
RoomSketcher
Ideal for: homeowners who want floor plans plus 3D
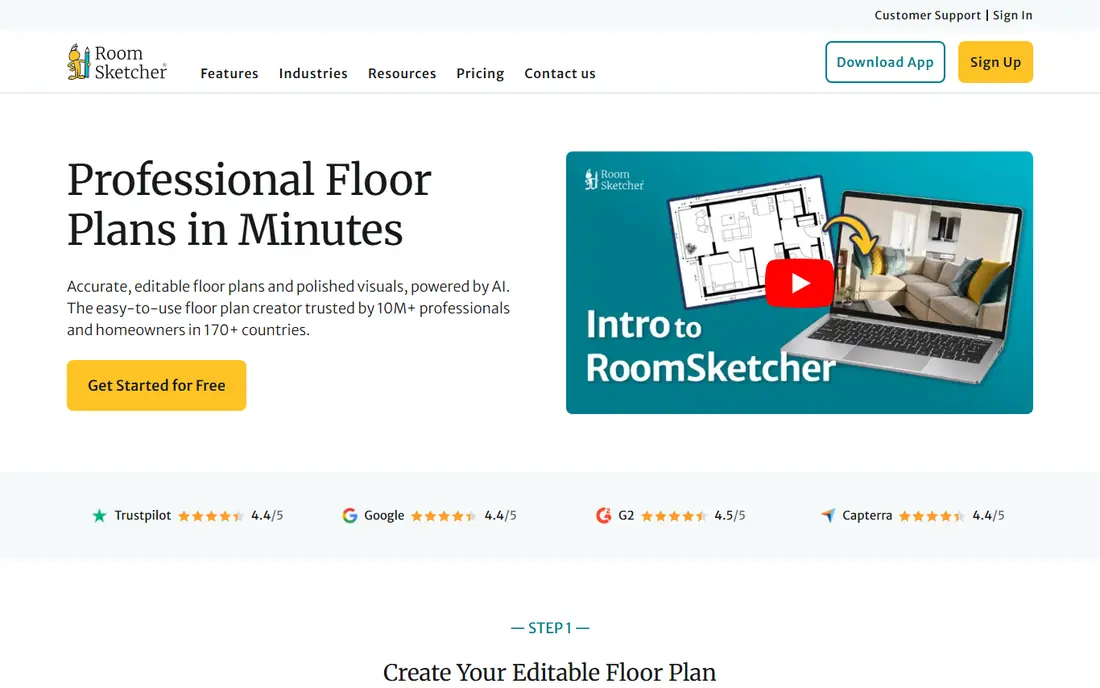
RoomSketcher focuses on accurate floor plans with a 3D view, letting users draw rooms, add doors and windows, and furnish from a library. Its walkthrough view helps homeowners judge space and light before buying furniture. That plan first approach suits a renovation where measurements matter.
Pricing is where many readers get caught out, so look past the headline figure and check what the plan actually includes for your level of use. Seats, usage limits, add-ons and renewal terms can change the real monthly cost, and a cheaper plan that lacks one feature you need is not a saving. If a free tier or trial is offered, use it for real work before paying, and confirm how cancellation works while you still have time to change your mind.
Professional features, high resolution renders and some furniture items need a paid plan or credits. Measure rooms carefully, and check export options for sharing plans with a contractor.
- Floor plan drawing
- 3D walkthrough
- Furniture library
- Pro features are paid
- Rendering credits apply
HomeByMe
Ideal for: users who want interior design projects
HomeByMe is a web based interior design tool with 3D room views, furniture catalogues and community projects for inspiration. Users can start from a room shape, furnish it, and view the result in 3D or as a rendered image. That suits a redecoration where visual style matters most.
Before you pay, check the limits that apply to your own use, including seats, storage, monthly usage and support hours. A plan that looks generous on the headline page can still cap the one feature you rely on most, so read the plan comparison page rather than the marketing summary. A trial or free tier is the safest way to test this, and it also shows whether support answers promptly when you need help.
The free tier limits the number of projects and renders, and catalogue availability varies by brand and region. Check project limits before starting a whole house design, and save renders you need for shopping.
- Interior design focus
- 3D views
- Community projects
- Free tier limits projects
- Catalogue varies
Cedreo
Ideal for: professionals who want fast home presentations
Cedreo is aimed at home builders, remodelers and designers who need fast, photorealistic 3D home presentations for clients. Users can draw a house, furnish it and generate renders and a 3D tour quickly, which helps sell a project before building. Its workflow is faster than general modelling tools for standard homes.
The price on the headline page is only part of the cost, so check renewal pricing, per-seat charges and any paid add-ons before you commit. Free tiers help for light use, but they often cap the features that matter once work grows, and trials end on a fixed date whether you have finished testing or not. Set a reminder before a trial ends, and confirm cancellation steps in advance so you are not locked into a plan you no longer need.
It is subscription priced and aimed at professionals, so a one room homeowner may find it more than needed. Trial it on a real project, and check whether renders and tours are included at your plan level.
- Fast 3D home design
- Photorealistic renders
- Professional use
- Subscription priced
- Aimed at professionals
Chief Architect
Ideal for: users who want detailed architectural plans
Chief Architect offers detailed architectural design tools for homes, including floor plans, elevations, construction documents and rendering. It suits serious renovators, builders and designers who need accurate plans for construction. Its material and object libraries cover many building products.
Pricing is where many readers get caught out, so look past the headline figure and check what the plan actually includes for your level of use. Seats, usage limits, add-ons and renewal terms can change the real monthly cost, and a cheaper plan that lacks one feature you need is not a saving. If a free tier or trial is offered, use it for real work before paying, and confirm how cancellation works while you still have time to change your mind.
It is priced for professionals and has a learning curve, so casual users should start with a simpler tool. Check system requirements, and use the trial on a real room before buying.
- Detailed architectural tools
- Construction documents
- Rendering
- High price
- Learning curve
Sweet Home 3D
Ideal for: users who want free 3D home design
Sweet Home 3D is a free, open source home design tool that lets users draw a 2D floor plan and view it in 3D, with furniture import and basic rendering. It suits homeowners who want a no cost tool for planning a room or flat. Its simplicity keeps the focus on layout rather than visual polish.
Before you pay, check the limits that apply to your own use, including seats, storage, monthly usage and support hours. A plan that looks generous on the headline page can still cap the one feature you rely on most, so read the plan comparison page rather than the marketing summary. A trial or free tier is the safest way to test this, and it also shows whether support answers promptly when you need help.
Its interface is dated and rendering is basic compared with paid tools, so photorealistic presentations need another app. For layout planning and furniture placement, however, it covers the core job well.
- Free and open source
- 2D plan plus 3D view
- Furniture import
- Interface is dated
- Rendering is basic
How we picked these
We compared official feature pages, pricing pages, app store listings, privacy policies and public reviews for each option in this guide. We kept only products that exist and work in October 2026 and that fit the topic directly, and we checked that each official homepage loads and belongs to the product named. Prices and free tiers are taken from the vendor site where we could verify them, and we wrote See website where a price could not be confirmed, rather than guessing. Our pick in each guide reflects fit for ordinary readers, not a claim of hands-on testing, and we note the honest limits of each option alongside its strengths.
How to choose 3D home design software
Start with the project: a redecoration suits Planner 5D or HomeByMe, a renovation with measurements suits RoomSketcher or SketchUp, and a professional build suits Cedreo or Chief Architect. Measure rooms accurately, since a design based on guessed sizes will mislead furniture buying. Test the tool on one room, including furniture, colours and a render, before designing a whole house.
Check rendering quality, export options and catalogue coverage for your furniture style, and confirm whether plans can be shared with a contractor or builder. Free tiers are enough for a single room, while a whole house or professional use usually needs a paid plan. Keep a copy of plans and renders outside the app, so you do not lose work if a subscription lapses.
Frequently asked questions
What is the best 3D home design software?
Planner 5D and RoomSketcher suit easy homeowner design, SketchUp suits precise modelling, and HomeByMe suits interior style. Cedreo and Chief Architect suit professionals, while Sweet Home 3D suits free layout planning.
Is there free 3D home design software?
Yes, Planner 5D, RoomSketcher, HomeByMe and Sweet Home 3D offer free tiers, and SketchUp offers a free web version. Free tiers limit projects, catalogue items or render quality, so check limits before starting a large project.
Can 3D design software help with a renovation?
Yes, accurate floor plans and 3D views help you judge space, light and furniture fit before work starts, and plans can be shared with contractors. For structural work, always confirm plans with a qualified architect or builder, since design software does not replace professional advice.
Do I need a powerful computer for 3D design?
Simple room design works on most modern computers and browsers, while detailed rendering benefits from more memory and a better graphics card. Check system requirements for your chosen tool, and use lower render settings for draft views.
Can I import real furniture into a design?
Many tools offer catalogues of real or generic furniture, and some allow imports of 3D models. Check catalogue coverage for your brands and styles, and measure real furniture before placing it, since catalogue sizes can differ from the item you buy.