Best Architectural CAD Software in 2026: 8 Tools Compared

- 1
 Autodesk Revitlarge multi-discipline BIM projectsVisit
- 2
 AutoCAD2D drafting and DWG exchangeVisit
- 3
 SketchUpfast concept modeling and client presentationsVisit
- 4
 Archicaddesign-led firms wanting BIMVisit
- 5
 Vectorworks Architectflexible 2D, 3D, and BIM in one packageVisit
- Revit is the BIM standard for large multi-discipline projects and coordinated delivery.
- AutoCAD remains the industry standard for 2D drafting and DWG exchange.
- SketchUp is the best pick for beginners and fast concept modeling.
- Archicad suits design-led firms that want BIM with a friendlier modeling experience.
Quick comparison
| Product | Ideal for | Price from | Free version | |
|---|---|---|---|---|
| Autodesk Revit | large multi-discipline BIM projects | See website | Free trial | Visit |
| AutoCAD | 2D drafting and DWG exchange | See website | Free trial | Visit |
| SketchUp | fast concept modeling and client presentations | $129 per year | Yes | Visit |
| Archicad | design-led firms wanting BIM | See website | Free trial | Visit |
| Vectorworks Architect | flexible 2D, 3D, and BIM in one package | $1,530 per year | Free trial | Visit |
 Rhino | complex freeform and parametric geometry | $995 one-time | Free trial | Visit |
 BricsCAD | DWG CAD with BIM at a lower cost | $504 per year | Free trial | Visit |
 Chief Architect | residential design and remodeling | $3,295 one-time | Free trial | Visit |
The best architectural CAD software
Architectural CAD splits into 2D drafting, 3D concept modeling, and BIM, which coordinates plans, sections, and schedules from one model. The right tool depends on project type, firm size, and whether consultants require a specific format.
Autodesk Revit
Ideal for: large multi-discipline BIM projects
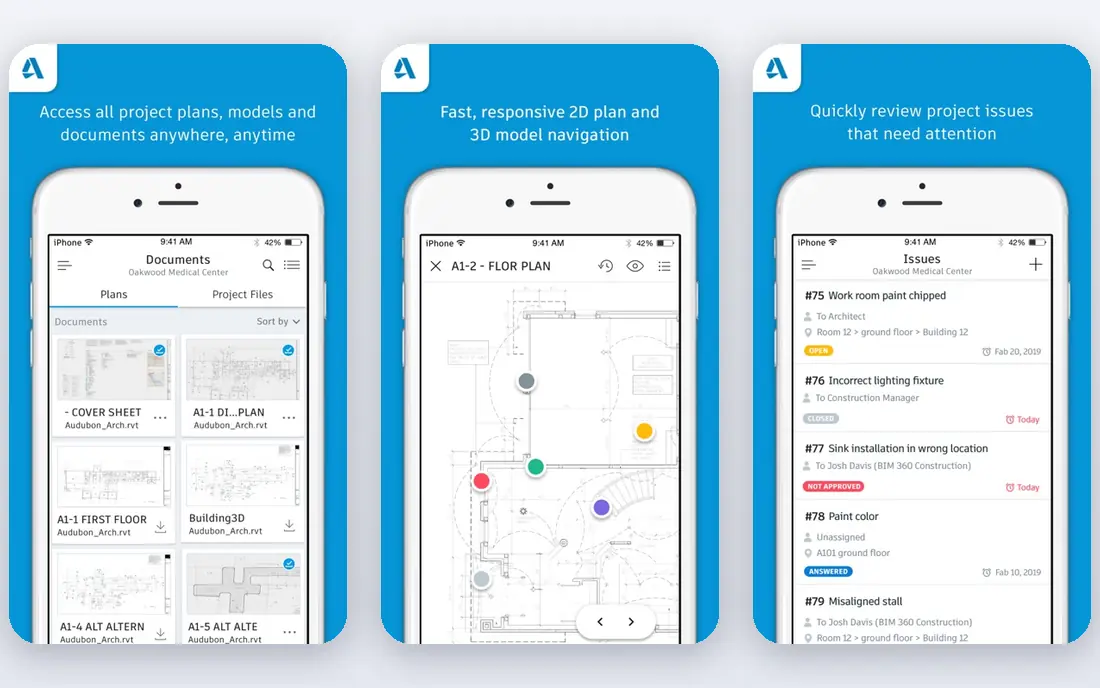
Autodesk Revit works best for large multi-discipline BIM projects. Revit drives plans, sections, and schedules from one parametric model, with architecture, structure, and mechanical systems coordinated together. Pricing starts at See website, and a free trial is available. This is the option to look at first if that description matches your situation.
It is Windows only, costly per seat, and demands serious hardware and training, so solo practitioners often find it overkill. That trade-off matters most if you were hoping for a single tool that covers every situation without compromise. Compared with the other options here, Autodesk Revit stands out for large multi-discipline BIM projects, while asking you to accept that Windows only. Weigh that honestly against your budget and your patience for setup before you commit.
- Single parametric model
- Multi-discipline coordination
- Schedules
- Windows only
- Expensive
- Heavy hardware demands
AutoCAD
Ideal for: 2D drafting and DWG exchange
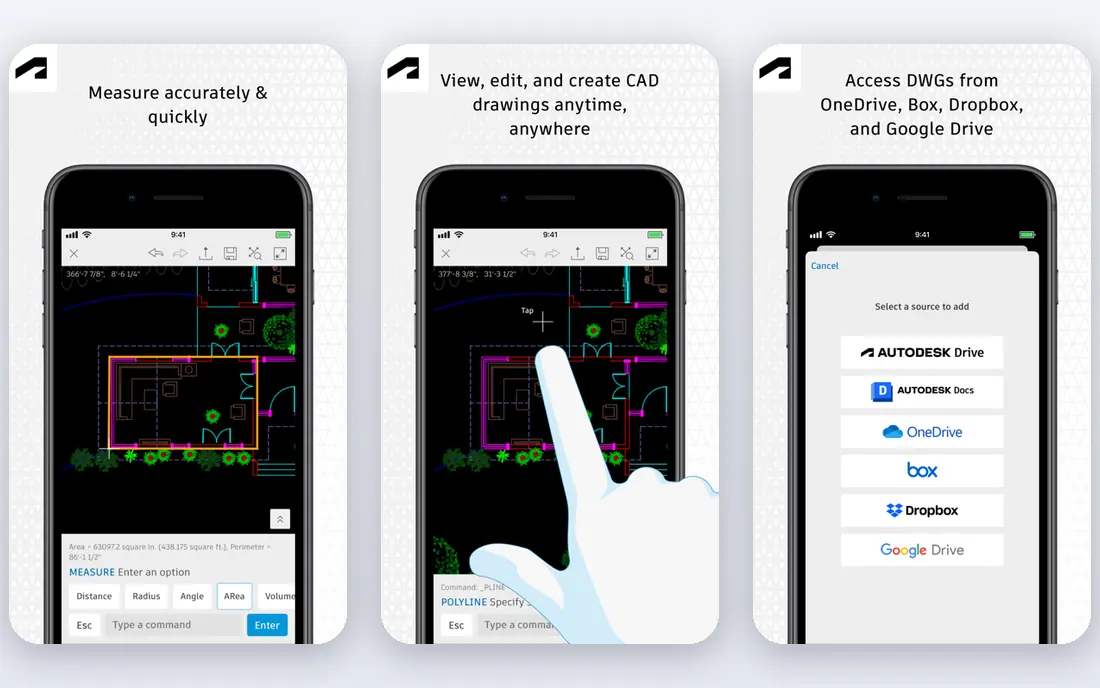
AutoCAD works best for 2D drafting and DWG exchange. AutoCAD remains the drafting standard, with the DWG format the industry reads and an architecture toolset for walls, doors, and schedules. Pricing starts at See website, and a free trial is available. Put this one near the top of your shortlist when the fit sounds right.
Licenses are subscription only, and full BIM workflows require switching to Revit, so costs grow with the firm. That trade-off matters most if you were hoping for a single tool that covers every situation without compromise. Compared with the other options here, AutoCAD stands out for 2D drafting and DWG exchange, while asking you to accept that Subscription only. Weigh that honestly against your budget and your patience for setup before you commit.
- Native DWG format
- Architecture toolset
- Huge block library
- Subscription only
- BIM needs Revit
SketchUp
Ideal for: fast concept modeling and client presentations

SketchUp works best for fast concept modeling and client presentations. SketchUp is the easiest way to model a concept in 3D, with a free web version for learning and a Pro tier for project work. Pricing starts at $129 per year, and a free plan is available. This choice makes the most sense for readers who match the description above.
It is not a full BIM tool, so documentation-heavy projects still need Revit, Archicad, or AutoCAD. That trade-off matters most if you were hoping for a single tool that covers every situation without compromise. Compared with the other options here, SketchUp stands out for fast concept modeling and client presentations, while asking you to accept that Limited BIM. Weigh that honestly against your budget and your patience for setup before you commit.
- Easy 3D modeling
- Free web version
- Large extension library
- Limited BIM
- Pro needed for real project work
Archicad
Ideal for: design-led firms wanting BIM
Archicad works best for design-led firms wanting BIM. Archicad offers BIM-native design on Mac and Windows with strong visualization for design-led practices. Pricing starts at See website, and a free trial is available. Consider this option closely if you want the balance it offers.
Pricing varies by region and license, and the consultant ecosystem is smaller than Revit, so check project requirements first. That trade-off matters most if you were hoping for a single tool that covers every situation without compromise. Compared with the other options here, Archicad stands out for design-led firms wanting BIM, while asking you to accept that Pricing varies. Weigh that honestly against your budget and your patience for setup before you commit.
- BIM-native design
- Mac and Windows
- Strong visualization
- Pricing varies
- Smaller consultant ecosystem than Revit
Vectorworks Architect
Ideal for: flexible 2D, 3D, and BIM in one package
Vectorworks Architect works best for flexible 2D, 3D, and BIM in one package. Vectorworks combines drafting, modeling, and BIM in one package, with tools for site and entertainment design too. Pricing starts at $1,530 per year, and a free trial is available. This is a strong candidate when your priorities line up with its strengths.
The price is high, and the community is smaller than Revit, so training resources are thinner. That trade-off matters most if you were hoping for a single tool that covers every situation without compromise. Compared with the other options here, Vectorworks Architect stands out for flexible 2D, 3D, and BIM in one package, while asking you to accept that Higher price. Weigh that honestly against your budget and your patience for setup before you commit.
- 2D, 3D, and BIM together
- Site and entertainment tools
- Mac support
- Higher price
- Smaller community than Revit
Rhino
Ideal for: complex freeform and parametric geometry
Rhino works best for complex freeform and parametric geometry. Rhino handles complex freeform geometry with NURBS modeling and Grasshopper parametric tools at a one-time price. Pricing starts at $995 one-time, and a free trial is available. Keep this one in mind if the trade-offs below are acceptable to you.
It is not a BIM documentation tool on its own, so drawing sets usually need plugins or a second platform. That trade-off matters most if you were hoping for a single tool that covers every situation without compromise. Compared with the other options here, Rhino stands out for complex freeform and parametric geometry, while asking you to accept that Not a BIM documentation tool. Weigh that honestly against your budget and your patience for setup before you commit.
- NURBS modeling
- Grasshopper parametric tools
- One-time price
- Not a BIM documentation tool
- Needs plugins for drawings
BricsCAD
Ideal for: DWG CAD with BIM at a lower cost
BricsCAD works best for DWG CAD with BIM at a lower cost. BricsCAD offers DWG-native drafting with a BIM module at a lower price than Autodesk, plus AI tools for blocks. Pricing starts at $504 per year, and a free trial is available. This option earns its place for the specific audience named above.
The ecosystem is smaller than AutoCAD, and BIM depth is below Revit, so large coordinated projects may still need Revit. That trade-off matters most if you were hoping for a single tool that covers every situation without compromise. Compared with the other options here, BricsCAD stands out for DWG CAD with BIM at a lower cost, while asking you to accept that Smaller ecosystem than AutoCAD. Weigh that honestly against your budget and your patience for setup before you commit.
- DWG-native
- BIM module
- AI block tools
- Smaller ecosystem than AutoCAD
- BIM depth below Revit
Chief Architect
Ideal for: residential design and remodeling
Chief Architect works best for residential design and remodeling. Chief Architect is the beginner-friendly pick for residential design, with automatic roofs, framing, and 3D views. Pricing starts at $3,295 one-time, and a free trial is available. Round out your shortlist with this option if its approach appeals to you.
It focuses on residential work, and the one-time price is high, so commercial firms should look at Revit or Archicad. That trade-off matters most if you were hoping for a single tool that covers every situation without compromise. Compared with the other options here, Chief Architect stands out for residential design and remodeling, while asking you to accept that Residential focus. Weigh that honestly against your budget and your patience for setup before you commit.
- Beginner-friendly residential tools
- Automatic roofs and framing
- 3D views
- Residential focus
- One-time price is high
How we picked these
We compared official feature pages, pricing pages, app store listings, privacy policies, and public reviews for each option, and we kept only products that exist and work today and that truly fit the topic. We gave weight to clear pricing, a usable free or trial option where one is offered, and honest limits stated on the vendor site. We did not claim hands-on testing we did not do, and where a price could not be verified on the vendor site we wrote See website instead of guessing. Our pick for most people is usually the option that covers the core job well at a fair price, not the one with the longest feature list. That said, the right answer depends on your situation, so use the comparison table to narrow the list to two or three options, then check the current pricing page before you pay.
How to choose architectural CAD software
Start with deliverables. Concept work suits SketchUp, 2D documentation suits AutoCAD, and coordinated commercial projects usually require Revit or Archicad.
Next, check platform and hardware. Revit is Windows only and demands strong hardware, while SketchUp, Archicad, Vectorworks, and BricsCAD run on Mac.
Finally, total three years of cost, not one year. Subscription renewals, training, and hardware upgrades decide the real price, especially for BIM platforms.
Frequently asked questions
What is the best architectural CAD software?
Revit is best for BIM, AutoCAD is best for 2D drafting, SketchUp is best for beginners, and Archicad is best for design-led BIM firms. The right pick depends on project type.
What is the best architecture software for beginners?
SketchUp is the clear beginner pick, with a free web version and a gentle learning curve. Chief Architect is best for residential beginners.
Is Revit better than Archicad?
Revit leads on consultant ecosystem and large-project coordination, while Archicad leads on design experience and Mac support. Project requirements often decide the choice.
How much does architectural CAD software cost?
Prices run from free for SketchUp Free and Blender to $129 a year for SketchUp Go, $504 for BricsCAD, and about $3,000 a year for Revit. Chief Architect costs $3,295 one-time.
Do I need BIM software or is 2D CAD enough?
Complex commercial projects increasingly require BIM for coordination, while residential, renovation, and concept work do well with SketchUp, Chief Architect, or 2D CAD.