Best Furniture Software in 2026: 8 Tools Compared

- 1
 SketchUpFlexible 3D designVisit
- 2
 Planner 5DEasy room planningVisit
- 3
 RoomSketcherFloor plans and 3D viewsVisit
- 4
 Cabinet VisionCabinet manufacturingVisit
- 5
 MozaikCabinet and furniture makingVisit
- SketchUp and Chief Architect suit detailed design, with SketchUp leaning to flexible 3D modeling and Chief Architect to home and cabinet plans.
- Planner 5D, RoomSketcher, and HomeByMe suit room planning and visualization for homeowners and designers.
- Cabinet Vision, Mozaik, and SketchList 3D suit furniture makers, with tools for cabinets, cut lists, and manufacturing.
- Most tools here offer a free tier or trial, but professional manufacturing features generally need a paid plan.
Quick comparison
| Product | Ideal for | Price from | Free version | |
|---|---|---|---|---|
| SketchUp | Flexible 3D design | See website | Yes | Visit |
| Planner 5D | Easy room planning | See website | Yes | Visit |
| RoomSketcher | Floor plans and 3D views | See website | Yes | Visit |
| Cabinet Vision | Cabinet manufacturing | See website | No | Visit |
| Mozaik | Cabinet and furniture making | See website | No | Visit |
 SketchList 3D | Woodworking design | See website | Yes | Visit |
 HomeByMe | Home design visualization | See website | Yes | Visit |
 Chief Architect | Home and cabinet plans | See website | No | Visit |
The best furniture software
We compared official feature pages, pricing pages, and app listings to find furniture software for designers, homeowners, and makers that was live and usable in October 2026.
SketchUp
Ideal for: Flexible 3D design
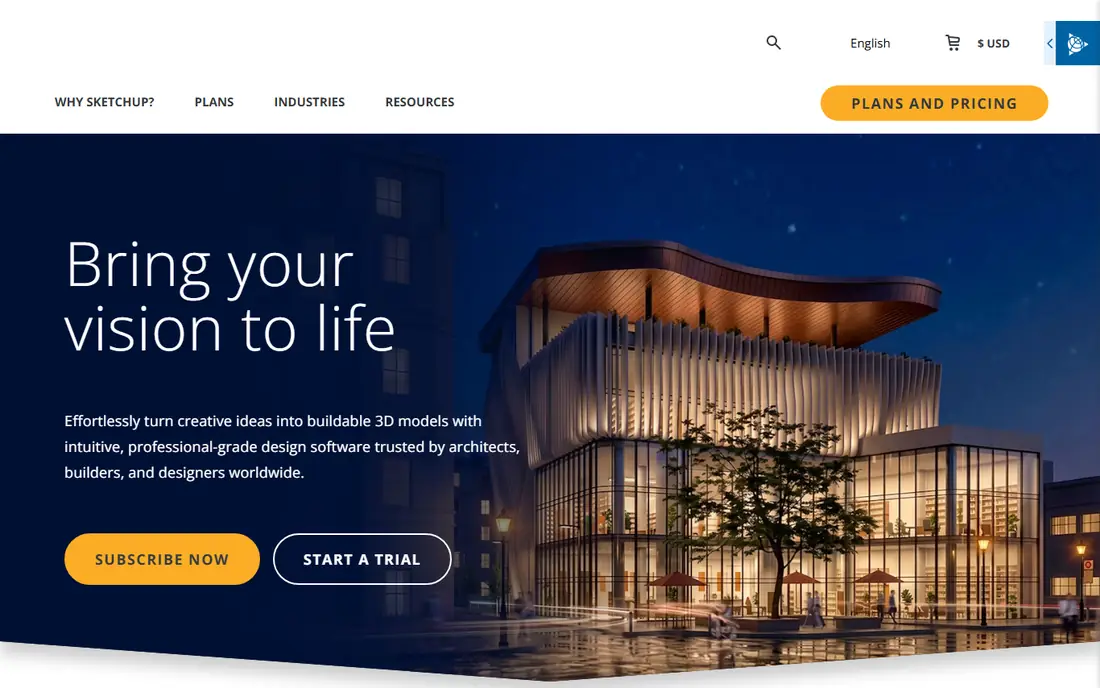
SketchUp is a flexible 3D modeling tool used for furniture, interiors, and buildings, with a large library of components that speeds up design. You can model a chair, a cabinet, or a whole room, adjust dimensions precisely, and view the result in 3D from any angle. A web version makes it accessible without a heavy install, while desktop versions add more power.
Beginners face a learning curve, since 3D modeling takes practice, and full desktop features need a paid plan. Still, for flexible furniture and interior design, SketchUp is our pick for a tool that grows with your skills.
- Flexible 3D modeling
- Large component library
- Web version available
- Learning curve for beginners
- Full desktop features need a paid plan
Planner 5D
Ideal for: Easy room planning
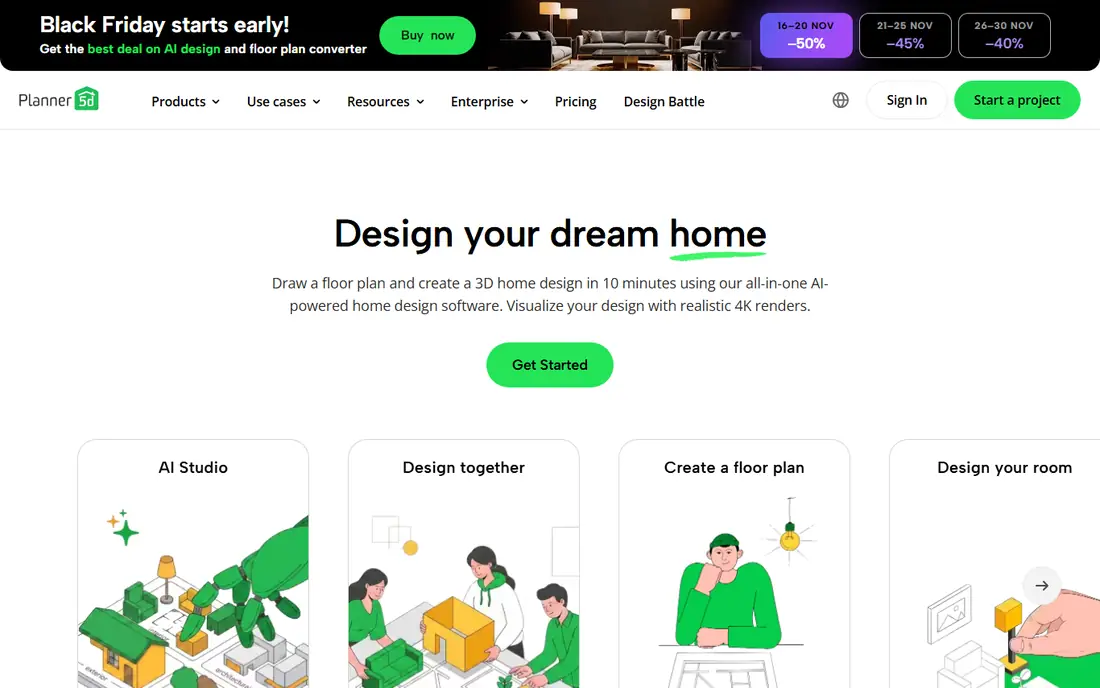
Planner 5D makes room planning easy with drag-and-drop design, 2D floor plans, and 3D views that show how furniture fits a space. The catalog covers sofas, tables, beds, and decor, so homeowners and designers can test layouts quickly. That ease suits users who want to visualize a room without learning full 3D modeling.
Manufacturing features such as cut lists are limited, and premium catalog items need a paid plan. Still, for fast room and furniture layout, Planner 5D is our pick for ease of use.
- Easy drag-and-drop planning
- 2D and 3D views
- Large furniture catalog
- Detailed manufacturing features are limited
- Premium items need a paid plan
RoomSketcher
Ideal for: Floor plans and 3D views
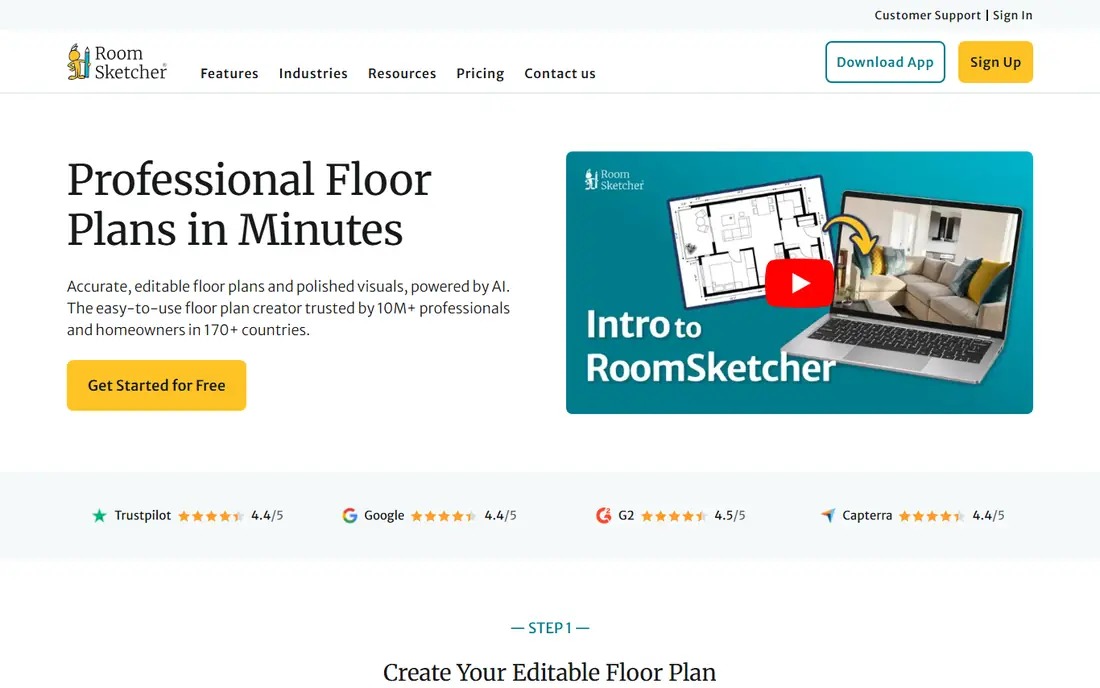
RoomSketcher creates professional floor plans with 3D photos and walkthroughs, which suit real estate, interior design, and home planning. You can draw a floor plan, add furniture, and generate a 3D view that clients or family can understand at a glance. Sharing tools make it easy to send plans to others for feedback.
Full 3D features need a paid plan, and custom furniture modeling is limited compared with SketchUp. Still, for clear floor plans and 3D views, RoomSketcher is our pick.
- Professional floor plans
- 3D photos and walkthroughs
- Easy sharing
- Full 3D features need a paid plan
- Furniture modeling is limited
Cabinet Vision
Ideal for: Cabinet manufacturing
Cabinet Vision is an industry-standard tool for cabinet design and manufacturing, covering design, pricing, cut lists, and CNC output in one system. Cabinet makers can design a kitchen, generate a cut list, and send parts to a CNC machine without re-entering data. That end-to-end workflow saves time and reduces errors in a busy shop.
There is no free plan, the price is high, and the learning curve is steep. Still, for professional cabinet shops, Cabinet Vision is our pick for a complete design-to-manufacturing system.
- Full cabinet design to manufacturing
- Cut lists and CNC output
- Industry standard
- No free plan
- Price is high
- Learning curve is steep
Mozaik
Ideal for: Cabinet and furniture making
Mozaik offers cabinet and furniture design with cut lists, reports, and CNC integration, aimed at small to mid-size shops that need professional output without enterprise complexity. Designers can build cabinets, closets, and furniture, then generate manufacturing data for the shop floor. That balance of power and usability suits shops moving from manual methods to software.
There is no free plan, and new users face a learning curve. Still, for cabinet and furniture makers who want a capable, shop-focused tool, Mozaik is a strong choice.
- Cabinet and furniture design
- Cut lists and reports
- CNC integration
- No free plan
- Learning curve for new users
SketchList 3D
Ideal for: Woodworking design
SketchList 3D is built for woodworking, with design tools that understand boards, joints, and cut lists rather than generic 3D shapes. You can design a table, a cabinet, or a bookshelf, then generate a cut list and board layout for the shop. That woodworking focus saves time compared with adapting a general 3D tool.
The community is smaller than SketchUp's, and full features need a paid plan beyond the free tier. Still, for woodworkers who want design plus cut lists in one simple tool, SketchList 3D is our pick.
- Woodworking-focused design
- Cut lists and board layouts
- Simple interface
- Smaller community than SketchUp
- Full features need a paid plan
HomeByMe
Ideal for: Home design visualization
HomeByMe lets homeowners and designers create home plans with 3D views and realistic renders, using a large catalog of furniture and decor products. That visualization helps you see how a room will look before buying furniture or starting work. The interface is friendly, so non-designers can build a plan quickly.
Manufacturing features are limited, and premium renders need a paid plan. Still, for home design visualization, HomeByMe is our pick for realistic, easy-to-share results.
- Easy home design
- 3D views and realistic renders
- Large product catalog
- Furniture manufacturing features are limited
- Premium renders need a paid plan
Chief Architect
Ideal for: Home and cabinet plans
Chief Architect offers detailed home design with automatic building tools for walls, roofs, and cabinets, producing professional plans for builders and designers. Cabinet tools cover kitchen and bath design in detail, with 3D views and construction documents. That depth suits professionals who need accurate plans, not just visualizations.
There is no free plan, the price is high, and the learning curve is steep. Still, for professional home and cabinet design, Chief Architect is our pick for detailed, construction-ready output.
- Detailed home and cabinet design
- Automatic building tools
- Professional output
- No free plan
- Price is high
- Learning curve is steep
How we picked these
We compared official feature pages, pricing pages, and app listings for furniture software live in October 2026. We favored tools with a clear furniture or interior focus, whether design, planning, or manufacturing, rather than generic CAD tools with no furniture features. We left out tools with no furniture use or no trial or free tier for evaluation.
What to check before you choose
Start with your role. Homeowners and interior designers suit Planner 5D, RoomSketcher, or HomeByMe. Flexible designers suit SketchUp or Chief Architect. Cabinet and furniture makers suit Cabinet Vision, Mozaik, or SketchList 3D. Picking by role avoids paying for manufacturing tools you will never use.
Next, try the free tier or trial with a real project, such as a room or a cabinet you plan to build. Check whether the tool handles your dimensions, joints, and output needs, since feature lists can hide gaps in daily use.
Finally, check output formats. A design tool that cannot export to your CNC machine, your client, or your builder will cause extra work. Confirm cut lists, CNC output, and plan exports before committing to a paid plan.
Before you commit to one option, spend a short trial period with your top two choices from this list. Use each one for a real task from your own work or daily routine, not just a demo, and note where you get stuck, what feels slow, and which features you actually open twice. Check the official pricing page again at that point, since free plans and paid tiers change, and confirm that the plan you need covers the users, projects, or devices you will use. Read the privacy and support pages too, especially for tools that hold personal or work data, and confirm how to export your work if you later switch. A tool that fits your routine in a two-week trial is a far better choice than a more powerful option you avoid opening, so let daily use, not a feature list alone, decide your final pick for best furniture software.
Frequently asked questions
What is the best furniture software overall?
SketchUp is our pick for flexible 3D design, while Planner 5D is our pick for easy room planning. Cabinet Vision suits professional cabinet shops, and SketchList 3D suits woodworkers who want cut lists.
Is there free furniture software?
Yes, SketchUp, Planner 5D, RoomSketcher, SketchList 3D, and HomeByMe all have free tiers or trials. Cabinet Vision, Mozaik, and Chief Architect generally require paid plans, though trials may be available. Start free and pay for professional features when needed.
Which software is best for cabinet making?
Cabinet Vision is our pick for professional cabinet manufacturing, with design, cut lists, and CNC output. Mozaik suits small to mid-size shops, while SketchList 3D suits woodworkers who want a simpler tool with cut lists.
Can I design furniture without 3D modeling experience?
Yes, Planner 5D, RoomSketcher, and HomeByMe use drag-and-drop design that needs no 3D experience. SketchUp and Chief Architect offer more power but need more learning time. Start with an easy tool and move up as your skills grow.
Which tool is best for visualizing a room before buying furniture?
Planner 5D, RoomSketcher, and HomeByMe all offer 3D views and catalogs for room visualization. HomeByMe leans to realistic renders, while RoomSketcher leans to professional floor plans. Try each free tier with your actual room dimensions.
How do I pick between the free and paid plans in this list?
Start with the free plan or trial for any best furniture software option that offers one, and use it for at least two weeks on real tasks. Upgrade only when you hit a clear limit, such as a missing feature, a user cap, or a storage limit, rather than paying on day one for features you may never use. Compare the paid tier against the next option in this list as well, since a different tool's free plan may already cover what the first tool charges for.