Best Home Design Software in 2026: 9 Options Compared

- 1
 SketchUpSerious remodels and professionalsVisit
- 2
 HomeByMeBeginner-friendly room planningVisit
- 3
 Planner 5DEasy 2D and 3D home planningVisit
- 4
 RoomSketcherFloor plans with measurementsVisit
- 5
 Sweet Home 3DFree desktop home designVisit
- Planner 5D and HomeByMe suit beginners planning rooms and small remodels with free tiers.
- SketchUp suits serious remodels and professionals who need precise 3D models.
- Sweet Home 3D is the best free desktop option for floor plans and 3D views.
- Check export and sharing before committing, since plans you cannot share with a builder lose much of their value.
Quick comparison
| Product | Ideal for | Price from | Free version | |
|---|---|---|---|---|
| SketchUp | Serious remodels and professionals | See website | Free trial | Visit |
| HomeByMe | Beginner-friendly room planning | Free | Yes | Visit |
| Planner 5D | Easy 2D and 3D home planning | Free | Yes | Visit |
| RoomSketcher | Floor plans with measurements | See website | Yes | Visit |
| Sweet Home 3D | Free desktop home design | Free | Yes | Visit |
 Chief Architect | Professional full-home design | See website | Free trial | Visit |
 Live Home 3D | Apple-friendly home design | See website | Free trial | Visit |
 Floorplanner | Quick floor plans online | Free | Yes | Visit |
 Homestyler | Quick room visualisation | Free | Yes | Visit |
The best home design software
We compared home design tools on ease of use, 3D quality, floor-plan tools and price. Our pick for most homeowners is Planner 5D or HomeByMe for simple projects, with SketchUp for serious remodelling plans.
SketchUp
Ideal for: Serious remodels and professionals
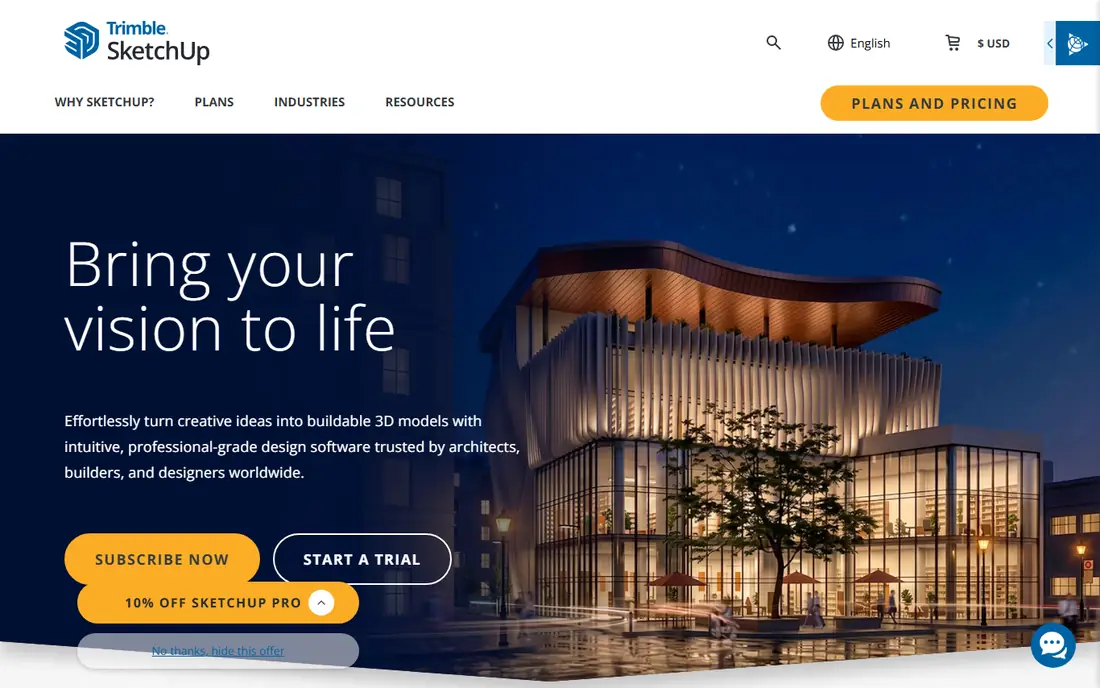
Our first look at SketchUp starts with who it serves best. It is the professional-grade 3D tool that still suits keen homeowners. SketchUp models rooms and buildings precisely, with a library of furniture and fixtures.
The catch is learning curve: beginners need tutorials before complex models. It fits remodels and professionals who need accurate plans. Check the current pricing page before you commit, since plans in this category change often, and use the free plan or trial to confirm the fit with your own work.
Before you pay for SketchUp, run one real task through it, such as a full document, a full trip plan or a full project, and judge it on that result rather than on the marketing page.
- Precise 3D modelling
- Huge component library
- Professional export options
- Learning curve for beginners
- Subscription pricing for Pro
HomeByMe
Ideal for: Beginner-friendly room planning

For many readers, HomeByMe will be the most practical choice on this list. It is the friendly browser planner for first projects. HomeByMe lets you draw rooms, add furniture and view them in 3D without installing software.
The catch is free limits on projects and high-quality renders. It fits homeowners planning a room or small remodel. Check the current pricing page before you commit, since plans in this category change often, and use the free plan or trial to confirm the fit with your own work.
A useful test for HomeByMe is to try the exact workflow you will repeat weekly, then check how long it takes and whether the output needs heavy fixing before it is usable.
- Free tier for room planning
- 3D views and furniture catalogue
- Browser-based
- Free tier limits projects and renders
- Advanced features are paid
Planner 5D
Ideal for: Easy 2D and 3D home planning

Next up is Planner 5D, which takes a different approach to the same job. It is the easiest planner for most homeowners. Planner 5D draws floor plans and renders them in 3D with a large furniture catalogue.
The catch is that the full catalogue and best renders need a premium plan. It fits beginners planning rooms, furniture and small remodels. Check the current pricing page before you commit, since plans in this category change often, and use the free plan or trial to confirm the fit with your own work.
When you trial Planner 5D, note what is missing as well as what works, since the missing piece often decides whether a tool survives past the first month.
- Easy floor-plan and 3D tools
- Large catalogue
- Mobile and web apps
- Free tier limits catalogue and renders
- Premium needed for full features
RoomSketcher
Ideal for: Floor plans with measurements
RoomSketcher earns its place here for a specific kind of user. It is the measurement-focused planner. RoomSketcher builds accurate floor plans that builders and agents can use.
The catch is that full 3D and export features need paid plans. It fits homeowners who need plans with real measurements. Check the current pricing page before you commit, since plans in this category change often, and use the free plan or trial to confirm the fit with your own work.
We would also check support and documentation for RoomSketcher during the trial, since a tool you cannot get help with becomes expensive in staff time even when the subscription looks cheap.
- Accurate floor plans with measurements
- 3D views
- Professional plan options
- Free tier is limited
- Paid plans for full 3D and exports
Sweet Home 3D
Ideal for: Free desktop home design
If the options so far have not fit, Sweet Home 3D is worth a closer look. It is the best free desktop home designer. Sweet Home 3D draws floor plans and shows them in 3D at no cost.
The catch is polish: the interface feels older than web rivals. It fits budget users comfortable with desktop software. Check the current pricing page before you commit, since plans in this category change often, and use the free plan or trial to confirm the fit with your own work.
Before you pay for Sweet Home 3D, run one real task through it, such as a full document, a full trip plan or a full project, and judge it on that result rather than on the marketing page.
- Free desktop software
- Floor plans plus 3D views
- Large furniture library
- Interface looks dated
- Web and mobile versions are limited
Chief Architect
Ideal for: Professional full-home design
Chief Architect is the option we point to when a reader has a clear priority in mind. It is the professional tool for designing whole homes. Chief Architect produces construction-ready plans with automatic building tools.
The catch is price and complexity for a single room project. It fits builders, designers and serious remodel projects. Check the current pricing page before you commit, since plans in this category change often, and use the free plan or trial to confirm the fit with your own work.
A useful test for Chief Architect is to try the exact workflow you will repeat weekly, then check how long it takes and whether the output needs heavy fixing before it is usable.
- Professional home design with construction documents
- Automatic roofs and framing
- Strong rendering
- Expensive and complex for casual users
- Windows and Mac only
Live Home 3D
Ideal for: Apple-friendly home design
Another strong contender is Live Home 3D, and it stands out for one clear reason. It is the Apple-friendly home designer. Live Home 3D offers solid 3D rendering and floor plans on Mac and iOS.
The catch is catalogue size and Windows parity. It fits Mac and iPad users planning homes and rooms. Check the current pricing page before you commit, since plans in this category change often, and use the free plan or trial to confirm the fit with your own work.
When you trial Live Home 3D, note what is missing as well as what works, since the missing piece often decides whether a tool survives past the first month.
- Good 3D rendering
- Floor-plan tools
- Strong on Mac and iOS
- Smaller catalogue than Planner 5D
- Windows version is more limited
Floorplanner
Ideal for: Quick floor plans online
We round out the list with Floorplanner, which fills a gap the others leave open. It is the quickest route to a shareable floor plan. Floorplanner draws plans in a browser and shares them easily.
The catch is design depth: it is a planner, not a full 3D design studio. It fits agents, landlords and homeowners needing fast plans. Check the current pricing page before you commit, since plans in this category change often, and use the free plan or trial to confirm the fit with your own work.
We would also check support and documentation for Floorplanner during the trial, since a tool you cannot get help with becomes expensive in staff time even when the subscription looks cheap.
- Fast browser floor plans
- 2D and 3D views
- Sharing and export options
- Free tier limits projects and high-resolution exports
- Design depth is basic
Homestyler
Ideal for: Quick room visualisation
Homestyler rounds out our shortlist with a focused set of strengths. It is the quick visualisation tool for room ideas. Homestyler lets you furnish a room and view it in 3D quickly.
The catch is render limits on the free tier. It fits homeowners testing furniture and layouts fast. Check the current pricing page before you commit, since plans in this category change often, and use the free plan or trial to confirm the fit with your own work.
Before you pay for Homestyler, run one real task through it, such as a full document, a full trip plan or a full project, and judge it on that result rather than on the marketing page.
- Free room design with 3D views
- Furniture catalogue
- Easy sharing
- Free tier limits renders
- Advanced tools need paid plans
How we picked these
We compared official feature pages, pricing pages, app store listings, privacy policies and public reviews for each product, and kept only products that exist, work today and truly fit the topic. We favoured clear pricing, a usable free plan or trial, and honest limits over long feature lists. Where a price could not be verified on the vendor site, we wrote See website rather than guessing.
We did not claim hands-on testing we did not do. Instead, we weighed what each vendor documents, what reviewers report in practice, and where each product falls short, so the trade-offs below are stated plainly.
How to choose home design software for your project
Start with the project size: a room refresh needs a simple planner, while a remodel needs accurate measurements and 3D views. Measure your rooms first, test the free tier on one room, and confirm you can export plans a builder can use.
Frequently asked questions
What is the best home design software?
Planner 5D and HomeByMe suit beginners, SketchUp suits serious remodels, and Sweet Home 3D suits free desktop planning. Chief Architect suits professionals designing full homes.
Is there free home design software?
Yes, Planner 5D, HomeByMe, Sweet Home 3D and Floorplanner offer free tiers with limits on projects, renders or exports. Serious remodels usually need a paid plan.
Can home design software replace an architect?
For room layouts and remodel ideas, yes, but structural changes, permits and building codes still need a licensed professional. Use software to explore ideas, then verify plans properly.
Which app is best for interior design?
Planner 5D, HomeByMe and RoomSketcher suit interior design with furniture catalogues and 3D views. Homestyler also suits quick room visualisations.
Do I need a powerful computer for home design software?
Web tools such as Planner 5D and HomeByMe run in a browser, while desktop tools such as SketchUp and Chief Architect benefit from a capable computer for large 3D models.