Best Home Improvement Apps in 2026: 8 Apps Compared

- 1
 HouzzIdeas, pros and shopping in one placeVisit
- 2
 Planner 5D3D floor plans and room layoutsVisit
- 3
 RoomSketcherAccurate floor plans with measurementsVisit
- 4
 HomeByMeDesigning rooms in 3D with real productsVisit
- 5
 MagicplanFast room measurement and floor plansVisit
- Houzz is our pick for most people because it combines design ideas, professional listings and product shopping in one place.
- Planner 5D and RoomSketcher are the strongest choices for drawing floor plans and testing layouts before you spend money.
- Magicplan stands out for fast room measurement, since it builds a floor plan from a phone scan.
- Most of these apps have a free tier, but full 3D design and high resolution exports usually sit behind a paid plan.
- For exterior design, look for tools with outdoor templates and landscaping options rather than a general room planner.
Quick comparison
| Product | Ideal for | Price from | Free version | |
|---|---|---|---|---|
| Houzz | Ideas, pros and shopping in one place | Free | Yes | Visit |
| Planner 5D | 3D floor plans and room layouts | Free | Yes | Visit |
| RoomSketcher | Accurate floor plans with measurements | Free | Yes | Visit |
| HomeByMe | Designing rooms in 3D with real products | Free | Yes | Visit |
| Magicplan | Fast room measurement and floor plans | Free | Yes | Visit |
 Home Design 3D | Easy home design on a phone or tablet | Free | Yes | Visit |
 iScape | Outdoor, garden and exterior design | Free | Yes | Visit |
 Homestyler | Quick 3D room makeovers | Free | Yes | Visit |
The best home improvement apps
A remodel goes better when you can see the plan before the work starts. These apps cover ideas, floor plans, measurements and outdoor design, so you can compare options without hiring a designer first.
Houzz
Ideal for: Ideas, pros and shopping in one place
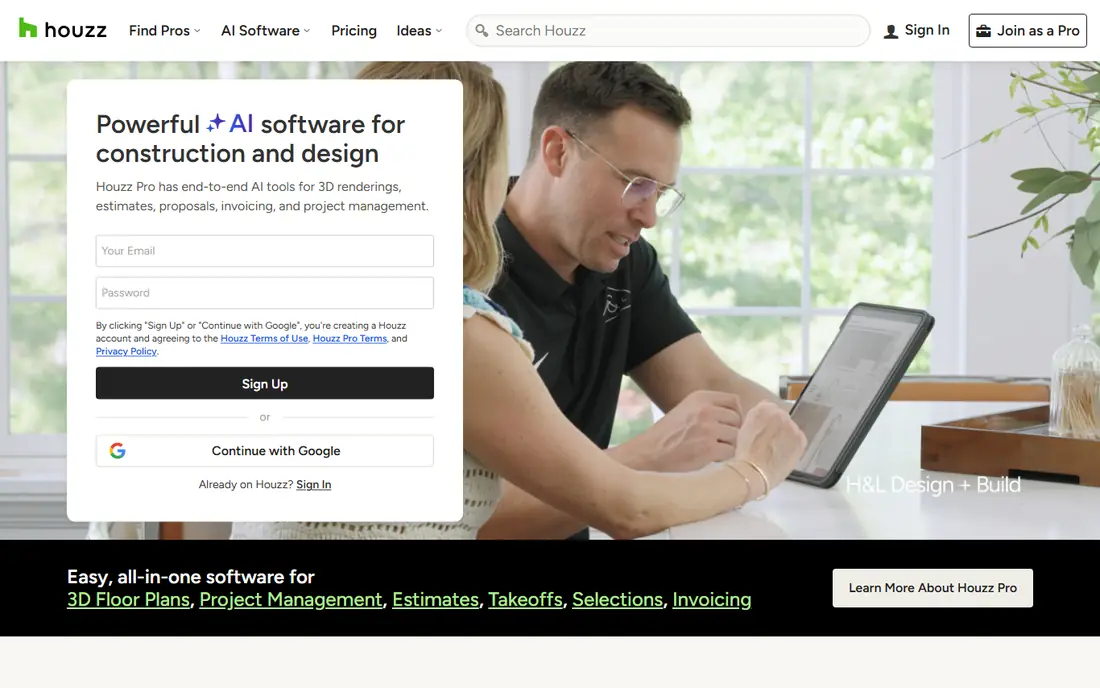
Houzz works best as a starting point. You can save photos of kitchens, bathrooms and exteriors you like, then use those saved ideas to brief a contractor or to shop for similar items. The professional directory lets you filter by location and project type, which helps when you need a local remodeler or designer rather than a national chain.
The trade off is depth. Houzz is not a full floor plan tool, so you will still want a planner app if you need exact measurements or a 3D model. Its shopping section is handy for comparing fixtures, but always check the seller, shipping terms and return policy before you buy. For most homeowners, Houzz earns its place first because it covers the messy early stage of a project, when you know you want a change but have not settled on a style or a budget.
- Huge photo library for ideas
- Directory of local professionals
- Shopping for fixtures and furniture
- Prices vary by seller
- Project tools are lighter than dedicated planning apps
Planner 5D
Ideal for: 3D floor plans and room layouts

Planner 5D is the app we would hand to someone who wants to test a new layout for a living room or a kitchen. You draw walls, add doors and windows, then drop in furniture from a large catalog and view the result in 3D. That visual check catches problems early, such as a sofa that blocks a walkway or a table that leaves too little room around it.
The free tier is enough for basic planning, but the full catalog and sharper renders sit behind a subscription, so check the pricing page before you commit to a big project. It is also worth saving versions of a plan as you go, because small changes to wall positions can shift the whole layout. For renters and owners alike, Planner 5D gives a clear picture of a room before any furniture moves.
- Simple drag and drop editor
- Large catalog of furniture
- Works on web and mobile
- Full catalog and high resolution renders need a paid plan
- Advanced features take time to learn
RoomSketcher
Ideal for: Accurate floor plans with measurements
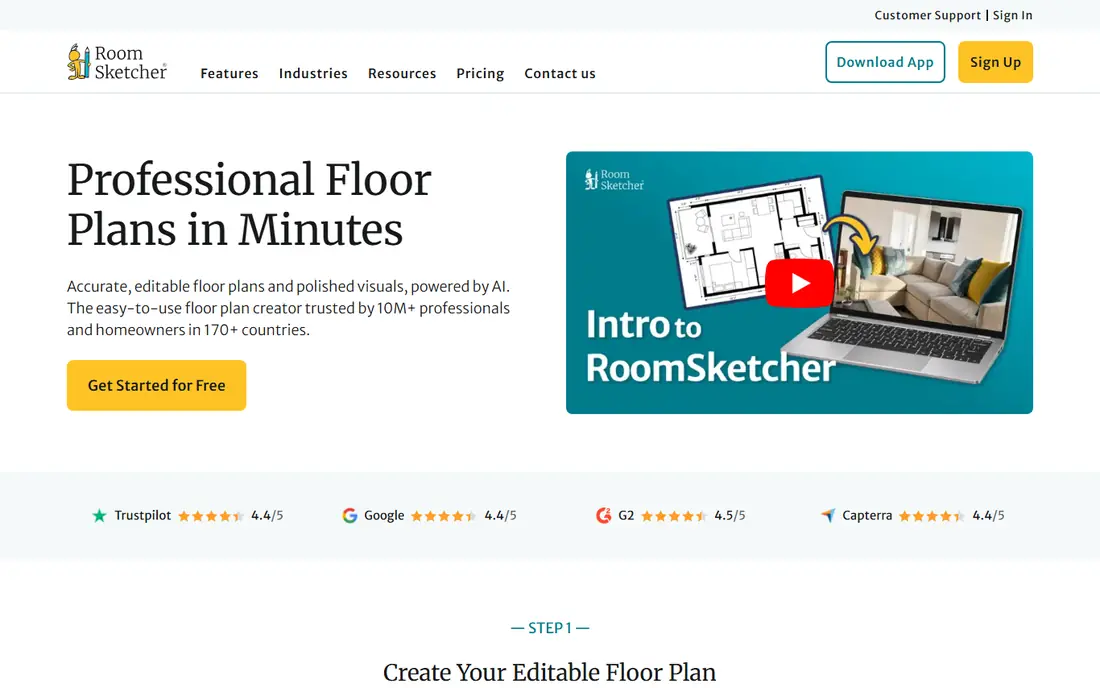
RoomSketcher suits people who care about exact dimensions. You can draw a plan to scale, add measurements and produce a tidy 2D plan that a contractor can actually work from, plus a 3D view for your own sense of the space. That mix of precision and presentation is why it works well for remodels where wall moves, door swings and fixture placement matter.
The catch is the free plan, which limits how many projects you can keep. If you are planning one room, that is fine. If you are planning a whole house, expect to pay for a subscription or to work through rooms one at a time. We also like RoomSketcher for sharing, since a clear plan reduces misunderstandings with a builder and gives you a record of what was agreed.
- Precise measurement tools
- Clean 2D and 3D views
- Good for sharing plans with contractors
- Free plan limits project count
- Premium features need a subscription
HomeByMe
Ideal for: Designing rooms in 3D with real products
HomeByMe stands out because its catalog includes real products from furniture brands, so a plan feels closer to a shopping list than a sketch. You can build a room, furnish it with items you could actually buy, and walk through the result in 3D. That makes it a good bridge between daydreaming and buying.
The limits are practical. Product availability varies by region, and the most polished renders may need credits or a paid plan. Still, for someone choosing between two sofa styles or testing a paint color against existing furniture, HomeByMe gives a useful preview. Start with one room, get the proportions right, and then expand to the rest of the house.
- Real brand products in the catalog
- Strong 3D views
- Web based, no install needed
- Some products are region specific
- Advanced rendering needs credits or a plan
Magicplan
Ideal for: Fast room measurement and floor plans
Magicplan is the tool for the least fun part of a remodel: measuring. Point your phone around a room and it builds a floor plan with measurements, which you can then share with a contractor or use in another design app. That saves a tape measure session and reduces the transcription errors that creep in when you copy numbers by hand.
It is not perfect. Dim rooms, clutter and older phones can hurt accuracy, so double check critical measurements such as door widths and ceiling heights by hand before ordering anything custom. The free tier covers basic plans, while full exports and team features sit behind a subscription. For landlords, agents and homeowners planning a renovation, Magicplan turns a chore into a ten minute job.
- Builds floor plans from a phone scan
- Adds measurements automatically
- Exports plans for sharing
- Accuracy depends on the phone camera and lighting
- Full export features need a paid plan
Home Design 3D
Ideal for: Easy home design on a phone or tablet
Home Design 3D is built for people who want to plan on the couch rather than at a desk. The touch controls feel natural, you can draw rooms, add furniture and switch between 2D and 3D views without a learning curve. It is a good fit for quick ideas, such as testing whether a home office fits in a spare bedroom.
The catalog is smaller than the big web planners, and some items need in app purchases. That matters less if your goal is layout rather than exact shopping. We also like that it works offline on mobile, which helps when you are standing in a room with poor signal and want to test an idea on the spot.
- Friendly touch controls
- Works offline on mobile
- Good for quick layout ideas
- Smaller catalog than web rivals
- Some features need in app purchases
iScape
Ideal for: Outdoor, garden and exterior design
iScape answers the exterior question that most room planners ignore. Using your phone camera, you can place plants, trees and garden features into a live view of your yard and see how they look at full size. That is far more useful than a flat plant list when you are deciding between a hedge, a tree or a patio extension.
The plant database is broad, but local availability varies, so check with a nearby nursery before you buy. Some design features need a paid plan. For curb appeal projects, garden redesigns and outdoor living spaces, iScape is the strongest option in this list, and it pairs well with a general planner for the interior work.
- Augmented reality view of plants in your yard
- Large plant database
- Good for exterior projects
- Plant availability varies by region
- Premium designs need a subscription
Homestyler
Ideal for: Quick 3D room makeovers
Homestyler is a good choice when you want a fast visual answer. Build a room, furnish it, render it in 3D and share the result with a partner or contractor. The catalog is large enough for most living spaces, and the interface stays simple even for first time users.
The free tier limits how many high quality renders you can produce, so plan your renders rather than generating one for every small tweak. For a quick makeover preview, that limit rarely bites. Homestyler rounds out this list because it balances speed and looks, which is what most people want when they are choosing paint, flooring or furniture.
- Fast 3D rendering
- Large furniture catalog
- Easy sharing of designs
- Free renders are limited
- Professional tools need a paid plan
How we picked these
We compared official feature pages, pricing pages, app store listings and public reviews for each app, with a focus on tools that are still maintained and work in October 2026. We favored apps with a usable free tier, a clear planning or measurement job, and a record of regular updates. We left out apps that had not been updated in a long time, apps that only served one narrow trade, and tools that required a professional license to try at all. Prices change, so check the vendor site before you pay.
What to check before you commit to a plan
Start with the job, not the app. If you need ideas and a contractor, Houzz comes first. If you need a measured plan, start with Magicplan and finish in RoomSketcher or Planner 5D. For outdoor work, iScape should be in the mix from day one, since exterior scale is hard to judge on paper.
Pay attention to three details that cause most regrets. First, measurements: confirm door swings, ceiling heights and appliance clearances by hand before ordering. Second, exports: make sure you can share or print your plan in a format your contractor can open. Third, cost: free tiers are fine for one room, but a whole house plan usually needs a paid tier, so budget for that before you build a plan you cannot export.
Also keep a simple project file. Save photos, plans, quotes and product links in one folder, and note the date of each quote. Prices for materials move, and a dated record makes it easier to spot a quote that has gone stale. A little organization at the start saves a lot of back and forth once work begins.
Frequently asked questions
What is the best home improvement app for beginners?
Houzz is the easiest starting point for ideas and hiring, while Planner 5D is the easiest planner for drawing a room. Start with Houzz to settle on a style, then use Planner 5D to test the layout. Both have free tiers, so you can try them before paying.
Can these apps replace an architect or designer?
For a single room refresh, often yes. For structural changes, wall removal, electrical work or plumbing moves, you still need a licensed professional. Use the apps to prepare a clear brief, then let the professional check safety, codes and structure.
Which app is best for exterior home design?
iScape is the strongest option here, since it shows plants and garden features at real scale in your actual yard. Houzz also helps for exterior ideas and finding local pros. A general room planner will not handle outdoor scale as well.
Are free plans enough for a full remodel?
For one or two rooms, usually yes. For a whole house, expect limits on projects, renders or exports, and budget for a paid tier. Check what the free plan includes before you invest hours in a plan you cannot export.
Do I need exact measurements before using these apps?
No, but exact measurements make the output far more useful. Magicplan can capture a room quickly, and you should verify key dimensions by hand. A plan built on rough guesses can lead to furniture or fixtures that do not fit.