Best Home Remodeling Software in 2026: 7 Tools Compared

- 1
 Houzz ProProfessional remodel businessVisit
- 2
 Planner 5DEasy homeowner remodel plansVisit
- 3
 Home DesignerDetailed home designVisit
- 4
 SketchUpFlexible 3D modellingVisit
- 5
 RoomSketcherSimple floor plans and 3DVisit
- Planner 5D is our pick for homeowners who want easy 2D and 3D remodel planning.
- Houzz Pro suits professionals who need design, estimates, and client tools together.
- Home Designer and SketchUp suit detailed plans and professional-quality models.
- RoomSketcher, Sweet Home 3D, and Chief Architect cover simple plans, free design, and pro work.
Quick comparison
| Product | Ideal for | Price from | Free version | |
|---|---|---|---|---|
| Houzz Pro | Professional remodel business | See website | Free trial | Visit |
| Planner 5D | Easy homeowner remodel plans | Free | Yes | Visit |
| Home Designer | Detailed home design | See website | Free trial | Visit |
| SketchUp | Flexible 3D modelling | Free | Yes | Visit |
| RoomSketcher | Simple floor plans and 3D | Free | Yes | Visit |
 Sweet Home 3D | Free open-source design | Free | Yes | Visit |
 Chief Architect | Professional home design | See website | Free trial | Visit |
The best home remodeling software
Home remodeling software lets you plan a kitchen, bathroom, or full renovation in 2D and 3D before any work starts. Good tools help you test layouts, materials, and costs with a contractor or designer.
We compared official product pages, help pages, and pricing pages for each tool below. Our pick for most homeowners is Planner 5D, because it is easy to learn, works in a browser, and produces clear 3D views.
Professional tools offer more precision, but they need more learning time. Match the tool to whether you are a homeowner planning a remodel or a professional designing for clients.
Houzz Pro
Ideal for: Professional remodel business

Houzz Pro combines design tools with estimates, proposals, client communication, and project management for remodeling professionals. It suits firms that design and build for clients.
Its subscription cost and professional depth may overwhelm a homeowner planning one kitchen. For pros, though, the combined business and design tools are a major plus.
Our view: the best all-round software for remodeling professionals.
Bottom line: Houzz Pro is a strong fit for professional remodel business, and its main draw is design, estimates, and client tools. Weigh that against the limits above before you commit, and test it with your own real work during any trial or free period.
- Design, estimates, and client tools
- Lead and project management
- Large idea library
- Subscription cost
- Professional focus may overwhelm homeowners
Planner 5D
Ideal for: Easy homeowner remodel plans
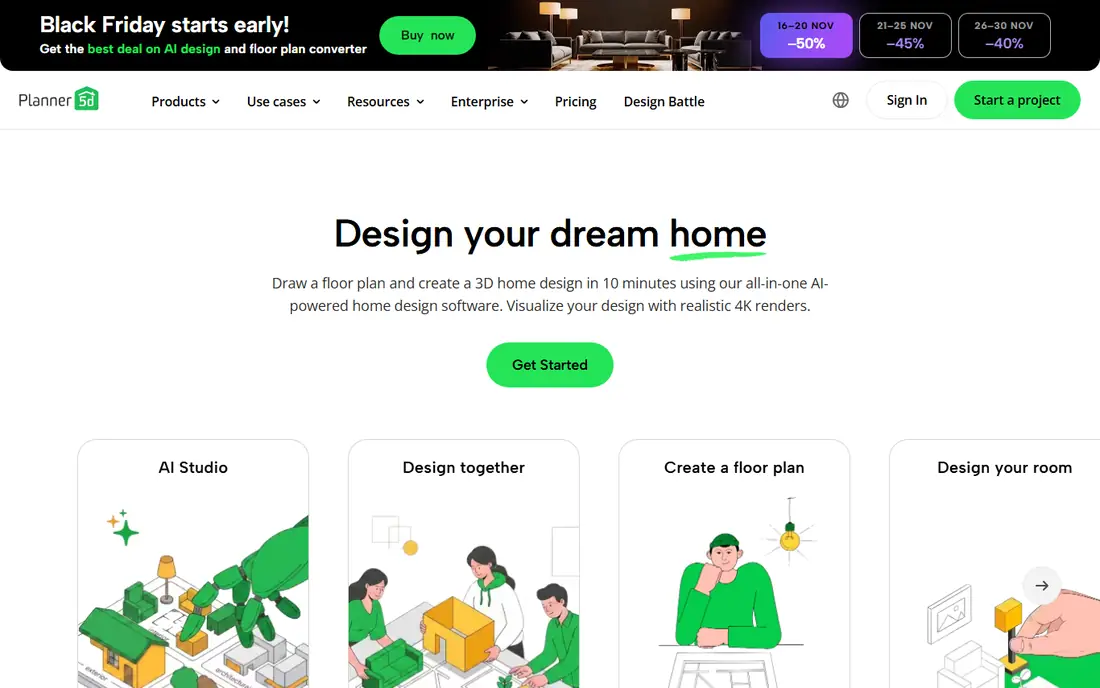
Planner 5D lets homeowners draw floor plans, arrange rooms, and view designs in 3D with a large catalogue of furniture and materials. Its interface is friendly enough for first-time planners.
Advanced features, extra catalogue items, and high-resolution renders need a paid plan. Precision is thinner than professional CAD tools, but for planning a remodel it is plenty.
Our view: our pick for homeowners planning a remodel without design training.
Bottom line: Planner 5D is a strong fit for easy homeowner remodel plans, and its main draw is easy 2D and 3D planning. Weigh that against the limits above before you commit, and test it with your own real work during any trial or free period.
- Easy 2D and 3D planning
- Large catalogue
- Browser and app use
- Advanced features need a paid plan
- Precision is thinner than pro tools
Home Designer
Ideal for: Detailed home design
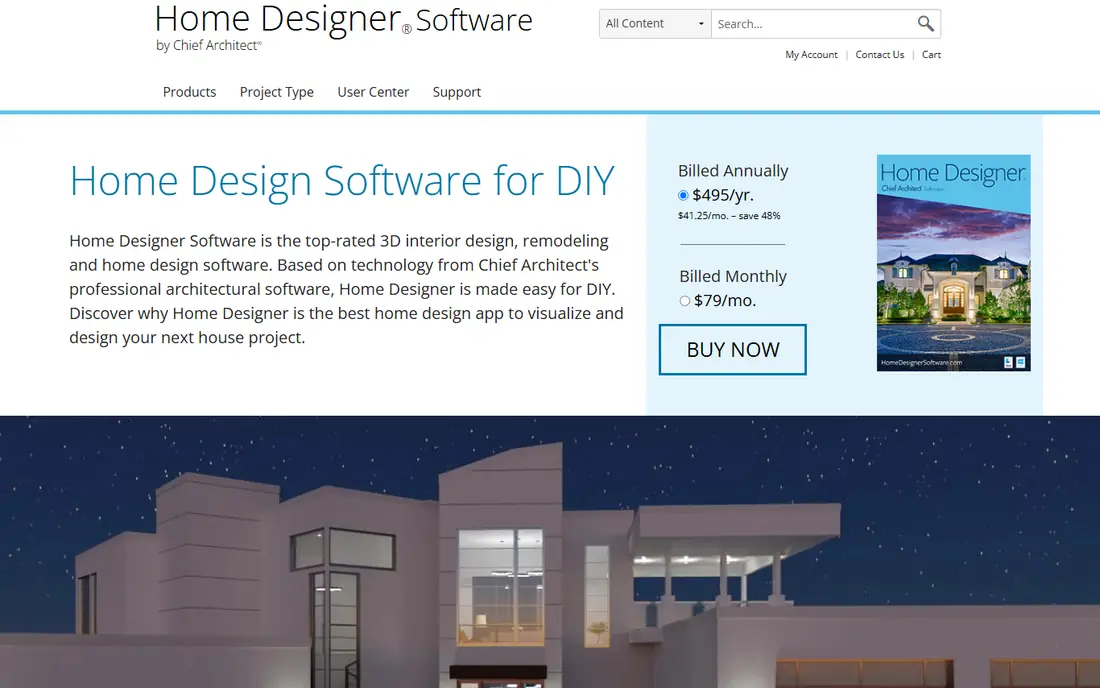
Home Designer, from Chief Architect, offers detailed 2D and 3D home design with building tools, automatic roofs, and material lists. It suits serious homeowners and small design firms.
It runs on desktop and needs more learning time than Planner 5D, but its precision and building features reward that effort. A trial helps you judge the learning curve.
Our view: a strong step up for detailed, serious home design.
Bottom line: Home Designer is a strong fit for detailed home design, and its main draw is detailed 2D and 3D home design. Weigh that against the limits above before you commit, and test it with your own real work during any trial or free period.
- Detailed 2D and 3D home design
- Building tools
- Material and cost lists
- Desktop only
- Learning curve is steeper than Planner 5D
SketchUp
Ideal for: Flexible 3D modelling
SketchUp is a flexible 3D modelling tool used for architecture, interiors, and remodeling, with a huge library of components from its 3D Warehouse. Its push-and-pull modelling feels intuitive.
Remodel-specific features such as automatic material lists need extensions or the paid Pro version. The free web version still covers a lot of planning work.
Our view: a flexible 3D tool for remodelers who want modelling freedom.
Bottom line: SketchUp is a strong fit for flexible 3D modelling, and its main draw is flexible 3D modelling. Weigh that against the limits above before you commit, and test it with your own real work during any trial or free period.
- Flexible 3D modelling
- Huge component library
- Web and desktop versions
- Remodel-specific tools need extensions
- Free version is web based
RoomSketcher
Ideal for: Simple floor plans and 3D
RoomSketcher lets users draw floor plans and view them in 3D with a simple, guided interface. It suits homeowners and agents who want clear plans without design training.
Advanced features, high-quality renders, and fuller catalogues need paid plans. For simple, clear remodel plans, its ease is the main appeal.
Our view: a simple, clear tool for basic remodel plans.
Bottom line: RoomSketcher is a strong fit for simple floor plans and 3D, and its main draw is simple floor plan drawing. Weigh that against the limits above before you commit, and test it with your own real work during any trial or free period.
- Simple floor plan drawing
- 3D views
- Easy sharing
- Advanced features need a paid plan
- Catalogue is thinner than Planner 5D
Sweet Home 3D
Ideal for: Free open-source design
Sweet Home 3D is a free, open-source interior design app that draws 2D floor plans and shows them in 3D, with furniture import and photo rendering. It runs on desktop and in a browser version.
Its interface feels dated, and its catalogue needs manual additions for some items. For a completely free remodel planner, though, it is a capable tool.
Our view: the best free open-source remodel planner.
Bottom line: Sweet Home 3D is a strong fit for free open-source design, and its main draw is free and open-source. Weigh that against the limits above before you commit, and test it with your own real work during any trial or free period.
- Free and open-source
- 2D plans with 3D views
- Furniture import
- Interface feels dated
- Catalogue needs manual additions
Chief Architect
Ideal for: Professional home design
Chief Architect is professional home design software with automatic building tools, detailed 3D views, and construction documentation. It suits architects, builders, and design firms.
Pricing and learning curve reflect its professional focus, so homeowners may prefer Planner 5D or Home Designer. For pro work, its depth is a clear advantage.
Our view: the best professional-grade tool for serious design firms.
Bottom line: Chief Architect is a strong fit for professional home design, and its main draw is professional-grade home design. Weigh that against the limits above before you commit, and test it with your own real work during any trial or free period.
- Professional-grade home design
- Automatic building tools
- Detailed construction docs
- Professional pricing and learning curve
- More than most homeowners need
How we picked these
We compared official product pages, help pages, and pricing pages, and we looked at plan drawing, 3D views, catalogues, sharing, and pricing. We favoured tools with a clear fit for homeowners or professionals.
We did not claim hands-on design projects. Where full features needed a paid plan, we noted it rather than presenting the tool as fully free.
How to choose home remodeling software
Decide whether you are a homeowner or a professional. Homeowners suit Planner 5D, RoomSketcher, or Sweet Home 3D, while professionals suit Houzz Pro, Home Designer, or Chief Architect.
Test with your real floor plan. Draw your actual rooms, add walls and windows, and check measurements. A tool that handles your home well in a trial will serve your remodel well.
Also measure doorways, ceiling heights, and fixed features such as radiators and soil pipes before you design. Those fixed points constrain layouts more than most people expect, and missing one can force a redesign after work has started.
Check sharing with contractors and designers. Plans must export or share clearly, since a beautiful design that a contractor cannot read is useless on site.
Consider materials and costs early. Tools with material lists and cost estimates help you budget, though final costs still need contractor quotes.
Try 3D views from several angles. A plan that looks good in 2D may feel cramped in 3D, so walk through rooms virtually and check light, storage, and movement space.
Finally, keep your plan files safe. Save versions as the design changes, and keep a copy outside the app, so a subscription lapse does not lose your remodel plan.
Frequently asked questions
What is the best home remodeling software for homeowners?
Planner 5D is our pick for homeowners, thanks to easy 2D and 3D planning. RoomSketcher and Sweet Home 3D are also good homeowner options.
Can remodeling software estimate costs?
Some tools offer material lists and cost hints, but final costs need contractor quotes. Use software estimates as a planning guide, not a firm price.
Do I need professional software for a kitchen remodel?
Usually not. Homeowner tools such as Planner 5D handle kitchen layouts well, while professionals use Houzz Pro or Chief Architect for client work.
Is there free home remodeling software?
Yes. Planner 5D, RoomSketcher, SketchUp web, and Sweet Home 3D all offer free tiers or free use, with paid plans for fuller features.
Can I share plans with my contractor?
Yes, most tools here offer sharing, exports, or printable plans. Confirm export formats with your contractor before finalising a design.
Can I use remodeling software on a tablet?
Yes, for several tools here. Planner 5D and RoomSketcher offer apps and browser use on tablets, while professional desktop tools such as Chief Architect need a computer.