Start with Revit if you need BIM coordination for office projects. Listed starting prices: RoomSketcher from $12 a month. RoomSketcher is better for quick 2D and 3D floor plans, and SmartDraw is better for straightforward office layout diagrams. The other 2 tools in the list cover narrower or pricier cases.
Ainotely compared 5 tools for platforms for organizing an office layout. The goal is a practical shortlist: published prices, free plan facts, best-fit use cases and honest limits for every entry.
Key takeaways
The list opens with Revit, aimed at BIM coordination for office projects.
A fair warning about SmartDraw: less precise for in-depth plans.
RoomSketcher has the lowest monthly starting price in this list: $12 per month.
AutoCAD is the one to check for precise 2D and 3D office drafting.
Just one of the 5 tools, RoomSketcher, has a free plan.
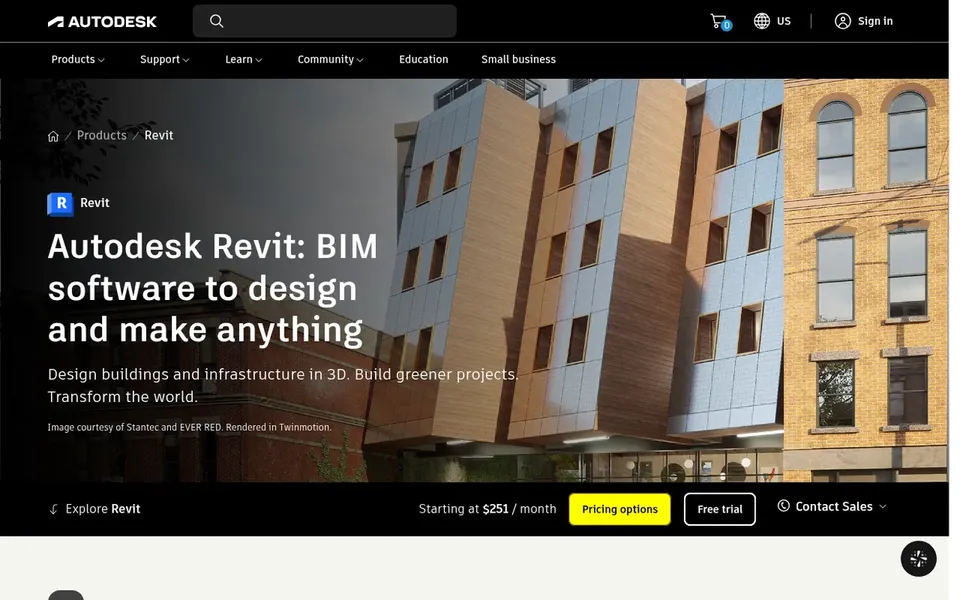
Revit is aimed squarely at BIM coordination for office projects. Revit is a BIM product for designing, documenting, and coordinating building projects, including office layouts.
Revit is complicated and most useful for bigger projects with BIM requirements; it can be cumbersome for straightforward office rearrangements. This comparison lists no price for Revit; ask the vendor. On free options: Not stated.
Where it falls short: Complicated for small layouts.
RoomSketcher targets fast 2D and 3D floor plans. RoomSketcher lacks the advanced customization and BIM coordination found in professional architecture software. It is not intended for complicated commercial projects with deep structural requirements.
Where it is weaker: Restricted advanced customization.
The tool lets for fast visualization of layouts, helping stakeholders understand the proposed office arrangement. It is well suited to office managers and small teams who require to rearrange furniture or plan space without specialized training. Price to start with RoomSketcher: $12 per month. RoomSketcher offers a free plan.
SmartDraw targets straightforward office layout diagrams. The product also supports flowcharts and org charts, which can complement office layout planning.
In practice, SmartDraw is less precise for in-depth architectural plans and provides restricted 3D visualization compared with dedicated design software. For everyday use, if you need precise dimensions and 3D models, consider AutoCAD or RoomSketcher. No starting price is listed for SmartDraw here; confirm pricing on the vendor site. Free access: Free trial.
Vectorworks Architect is a good fit for flexible BIM for architecture projects. Vectorworks Architect has a ramp-up time and may be more than needed for entry-level office rearrangements.
Points against: Can be resource-intensive.
It can be resource-intensive on older hardware. Vectorworks Architect shows no starting price here, so confirm the cost on the vendor site. Free options: Not stated.
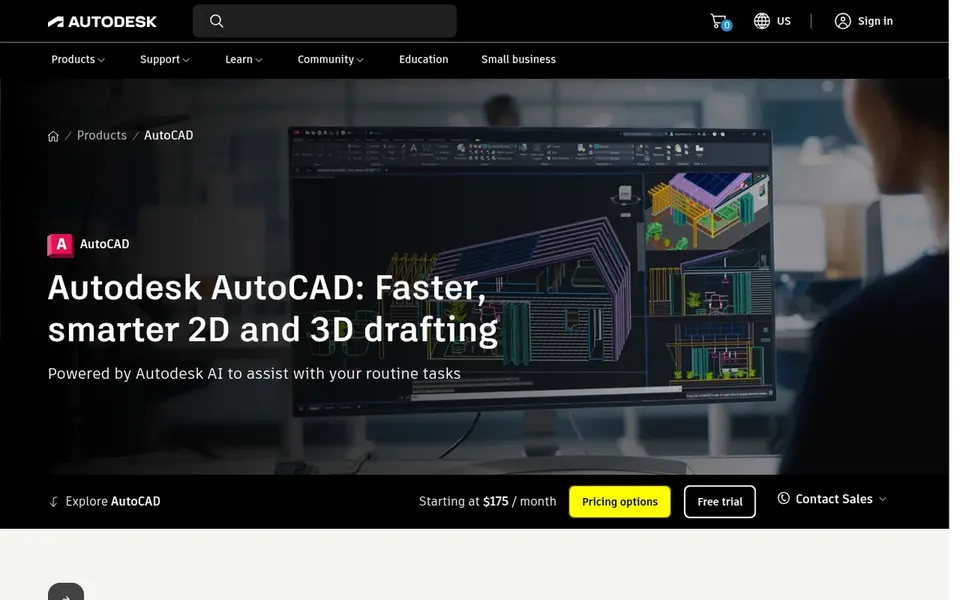
AutoCAD makes the most sense for precise 2D and 3D office drafting. AutoCAD is a widely used design and drafting product for creating precise 2D and 3D office layouts. As for the details, the software comes with AI automation features to accelerate repetitive tasks.
Its deep toolset permits for accurate space planning and documentation. AutoCAD has a steep ramp-up time and may be overkill for straightforward office rearrangements. It needs a significant time investment to master and demands capable hardware. Check the vendor site for AutoCAD pricing; none is listed in this comparison. Trial and free access: Not stated.
Confirm the entry price on the vendor page. For Revit, SmartDraw, Vectorworks Architect and AutoCAD that means a quote rather than a fixed price.
Look at the free plan from RoomSketcher closely: its caps decide whether it is usable for real work.
Take the trial from SmartDraw and push a live task through it before you pay.
Before choosing Revit, weigh its main limit: complicated for small layouts.
A short pilot of Revit with your real workflow tells you more than a feature table.
Confirm the exact Vectorworks Architect plan that includes your must-have features.
How we picked
Ainotely used vendor pricing pages and product documentation as the base, then compared plans, free access and documented limits for 5 tools. Treat prices as a snapshot: vendors change plans often, so check the vendor site for the figure that applies today. Tools are placed by general fit for platforms for organizing an office layout, with price clarity and free access as tie-breakers. A different team can reasonably rank them differently.
Every price and plan detail on this page comes from the vendors’ own websites. We did not run hands-on tests unless the text says so, and we do not publish star ratings or review scores. See how we score and our disclosure.
Keep your shortlist in one place
Paste prices, trial dates and notes from this guide into Ainotely, our AI note app. It files them into a topic and pulls out tasks like “cancel trial by Friday”. Free 7-day trial, no card needed.
Is Revit the right pick for everyone comparing platforms for organizing an office layout?
No single tool suits every team. Revit comes first because it fits BIM coordination for office projects, while RoomSketcher suits quick 2D and 3D floor plans and SmartDraw suits simple office layout diagrams. Match the tool to your own size, budget and workflow before deciding.
Do these tools publish their prices?
Not all of them. Revit, SmartDraw, Vectorworks Architect and AutoCAD publish no starting price, so expect a quote request for those. The rest, RoomSketcher included, show a starting price, though seats and billing terms still change the final cost.
How are the tools for platforms for organizing an office layout ordered?
Revit sits first and AutoCAD last because the order follows typical fit for platforms for organizing an office layout, then price clarity and free access. It is a judgement call, so read each profile for fit and limits.
Can I try these tools before paying?
Often, yes. RoomSketcher has a free plan and SmartDraw offers a free trial. Use your own data and a real task during the test, and check what the free tier or trial limits before you rely on it.
Which tool is best for collaborating on office layouts?
For most readers this guide would start with Revit, built for BIM coordination for office projects. RoomSketcher is the alternative for fast 2D and 3D floor plans, and SmartDraw for straightforward office layout diagrams. The right answer depends on budget and workflow.
Can I use AutoCAD for office space planning?
Yes, AutoCAD is well-suited for office space planning with its precise 2D and 3D drafting tools. It supports DWG collaboration, making it simple to share plans with architects and contractors.