Revit leads the list, best for BIM-driven retail projects. Listed starting prices: RoomSketcher from $12 a month. If your case is different, SmartDraw suits Planograms and layout diagrams and RoomSketcher suits quick 2D and 3D store floor plans. The full list of 5 tools follows, with prices and free plan facts.
Short on time? The summary and table above give the quick view of 5 tools for retail space planning studios online, and the profiles that follow give the detail behind each entry.
Key takeaways
Top of the list is Revit, which targets BIM-driven retail projects.
For the cheapest start, look at RoomSketcher: $12 per month.
Check the limits for RoomSketcher before you commit: not a full BIM system.
Only RoomSketcher offers a free plan among these 5 tools.
Lucidchart fits Diagramming store processes and systems.
Revit is built with BIM-driven retail projects in mind. Revit is Autodesk's BIM system for designing, documenting, and coordinating building projects, with intelligent 3D models, drawings that update immediately, and optional AI-assisted workflows.
For everyday use, for retail rollouts where store design must coordinate with structure, services, and construction documentation, Revit keeps the space plan connected to the wider building model. Check the vendor site for Revit pricing; none is listed in this comparison. As for free access: Not stated.
Where it falls short: Best with BIM-trained staff.
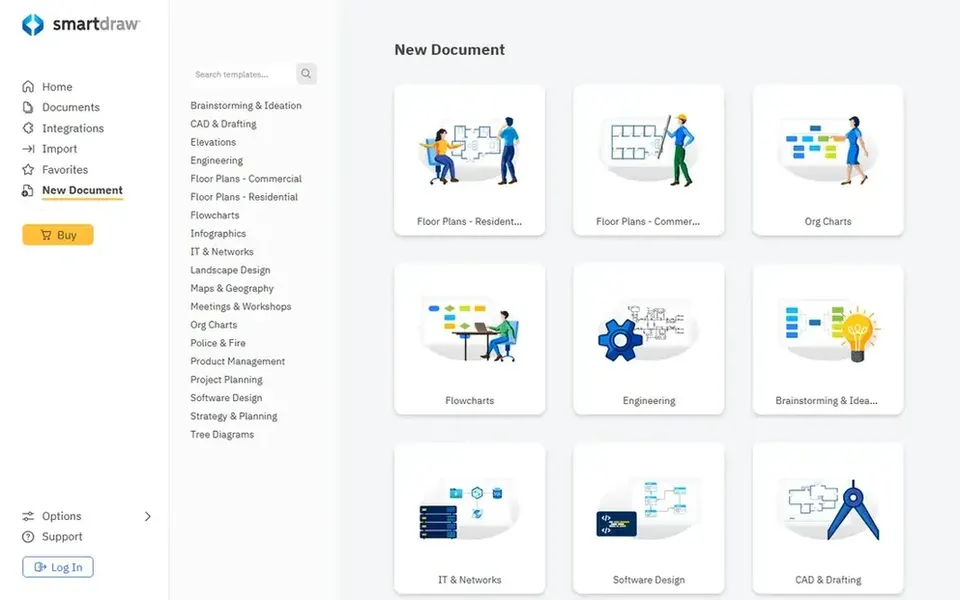
For Planograms and layout diagrams, SmartDraw is a natural candidate. SmartDraw positions itself as simple floor plan software that also deals with buildings, homes, offices, sites, planograms, evacuations, fire safety, and accident reconstructions. That breadth makes it handy for retail operations teams that require store layouts alongside planograms and process diagrams, all in one diagramming environment that the vendor says needs no training.
Its strength is breadth instead of architectural depth, so large or highly in-depth building projects may need a dedicated design system. On top of that, choose SmartDraw when the priority is quick, clear diagrams across numerous layout types instead of construction-grade documentation. SmartDraw shows no starting price here, so confirm the cost on the vendor site. Free options: Free trial.
Points against: Less depth for heavy architectural work.
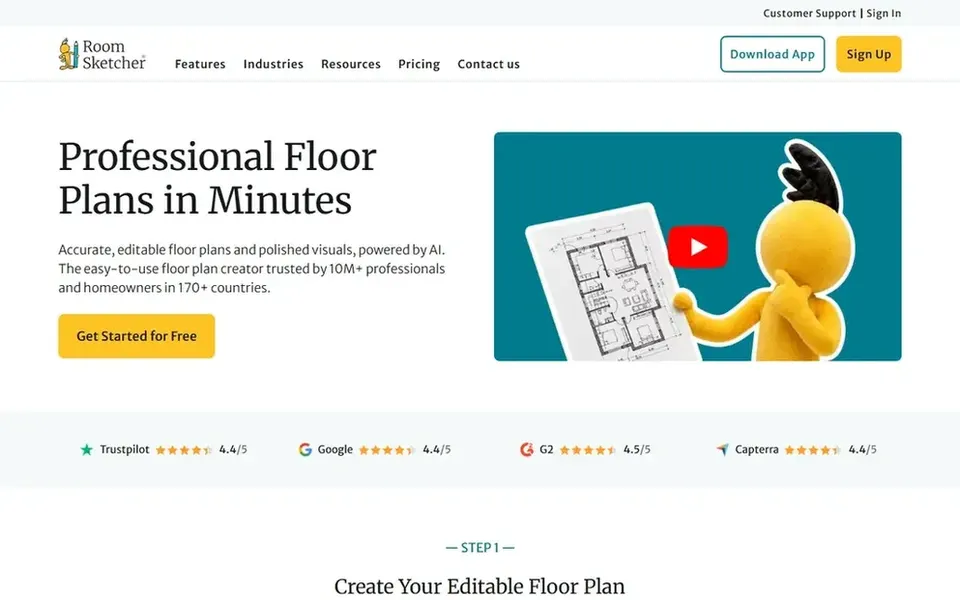
Where RoomSketcher fits: quick 2D and 3D store floor plans. For retail teams that want to block out a sales floor, test fixture arrangements, and present a clear visual to stakeholders, this combination of plan drawing and 3D presentation spans the typical needs of store planning without deep technical setup. It is a floor plan and visualization tool instead of a building information modeling product, so projects that demand coordinated construction documentation may outgrow it.
In practice, RoomSketcher describes itself as the easiest way to build, edit, and visualize in-depth 2D and 3D floor plans. Pick something else when structural detail and multi-discipline coordination are central to the job. Price to start with RoomSketcher: $12 per month. RoomSketcher has a free plan.
The main drawbacks: Complicated technical drawings may need another tool.
Best for: Healthcare-focused space planning projects
Space Planning Studio is aimed squarely at healthcare-focused space planning projects. Teams that plan patient rooms, treatment areas, or similar interiors may find the studio framing handy.
It can serve as a starting point for thinking through how a specialized space is organized before layout work begins. Space Planning Studio shows no starting price here, so confirm the cost on the vendor site. On free options: Not stated.
Honest limits: Healthcare orientation may not suit retail.
Lucidchart works best for Diagramming store processes and systems. Pick Lucidchart when the planning challenge is process and system clarity, and pair it with a floor plan tool for the physical layout itself.
Honest limits: Retail layout specifics are restricted.
Also, retail planners can use it to map customer flows, fixture placement logic, and operational workflows around a store, notably where layout decisions have to be explained alongside process diagrams. Pricing for Lucidchart is not stated here, so ask the vendor for current figures. Free plan details: Not stated.
Get a written quote from Revit, SmartDraw, Space Planning Studio and Lucidchart; the list shows no starting price for them.
Look at the free plan from RoomSketcher closely: its caps decide whether it is usable for real work.
Take the trial from SmartDraw and push a live task through it before you pay.
Read the limits listed for Revit first: heavy for straightforward layouts.
A short pilot of Revit with your real workflow tells you more than a feature table.
Look at the help docs and support options for RoomSketcher before you commit.
How we picked
Ainotely looked at what each vendor publishes: pricing, plan limits, feature coverage for retail space planning studios online and stated drawbacks. No hands-on testing is claimed. Treat prices as a snapshot: vendors change plans often, so check the vendor site for the figure that applies today. Tools are placed by general fit for retail space planning studios online, with price clarity and free access as tie-breakers. A different team can reasonably rank them differently.
Every price and plan detail on this page comes from the vendors’ own websites. We did not run hands-on tests unless the text says so, and we do not publish star ratings or review scores. See how we score and our disclosure.
Keep your shortlist in one place
Paste prices, trial dates and notes from this guide into Ainotely, our AI note app. It files them into a topic and pulls out tasks like “cancel trial by Friday”. Free 7-day trial, no card needed.
What is the cheapest option for retail space planning studios online in this list?
On published monthly entry prices, RoomSketcher is the lowest here at $12 per month. Entry price is only part of the cost, because seats, add-ons and billing terms can change the total.
How are the tools for retail space planning studios online ordered?
The order follows typical fit for retail space planning studios online, with Revit first and Lucidchart last, then price clarity and free access. It is editorial judgement, not a score, so another team could rank the tools differently.
Do I need BIM software for retail space planning?
Revit takes care of that coordination through intelligent 3D models, whereas lighter tools like RoomSketcher are sufficient for layout and presentation work.
Do these tools publish their prices?
Not all of them. Revit, SmartDraw, Space Planning Studio and Lucidchart publish no starting price, so expect a quote request for those. The rest, RoomSketcher included, show a starting price, though seats and billing terms still change the final cost.
Which tool is best for fast retail floor plans?
For most readers this guide would start with Revit, built for BIM-driven retail projects. SmartDraw is the alternative for Planograms and layout diagrams, and RoomSketcher for quick 2D and 3D store floor plans. The right answer depends on budget and workflow.
Can I try these tools before paying?
Often, yes. RoomSketcher has a free plan and SmartDraw offers a free trial. Use your own data and a real task during the test, and check what the free tier or trial limits before you rely on it. All 5 picks in this retail space planning studios online comparison show their pricing, free plan details and main limits on the cards above.