Revit Alternatives in 2026: 8 Tools Compared

- 1
 ArchiCADFull BIM for architectsVisit
- 2
 VectorworksMulti-discipline designVisit
- 3
 SketchUpFast 3D modelingVisit
- 4
 RhinoFreeform 3D modelingVisit
- 5
 Chief ArchitectResidential designVisit
- ArchiCAD is the closest full BIM alternative for architects, with a mature building model workflow.
- Vectorworks suits firms that need architecture, site design, and entertainment design in one tool.
- SketchUp and Rhino suit concept design and modeling, with BIM added through plugins or workflows.
- Chief Architect, BricsCAD BIM, Allplan, and FreeCAD cover residential, DWG-based, and open-source needs.
Quick comparison
| Product | Ideal for | Price from | Free version | |
|---|---|---|---|---|
| ArchiCAD | Full BIM for architects | See website | Free trial | Visit |
| Vectorworks | Multi-discipline design | See website | Free trial | Visit |
| SketchUp | Fast 3D modeling | See website | Yes | Visit |
| Rhino | Freeform 3D modeling | See website | Free trial | Visit |
| Chief Architect | Residential design | See website | Free trial | Visit |
 BricsCAD BIM | DWG-based BIM | See website | Free trial | Visit |
 Allplan | BIM for engineers | See website | Free trial | Visit |
 FreeCAD | Open-source modeling | Free | Yes | Visit |
The best Revit alternatives
We compared official feature pages, pricing pages, and app-store listings for BIM and 3D design tools available in October 2026. Revit is a building information modeling tool, so the list covers full BIM tools, modelers with BIM workflows, and a free open-source option.
ArchiCAD
Ideal for: Full BIM for architects
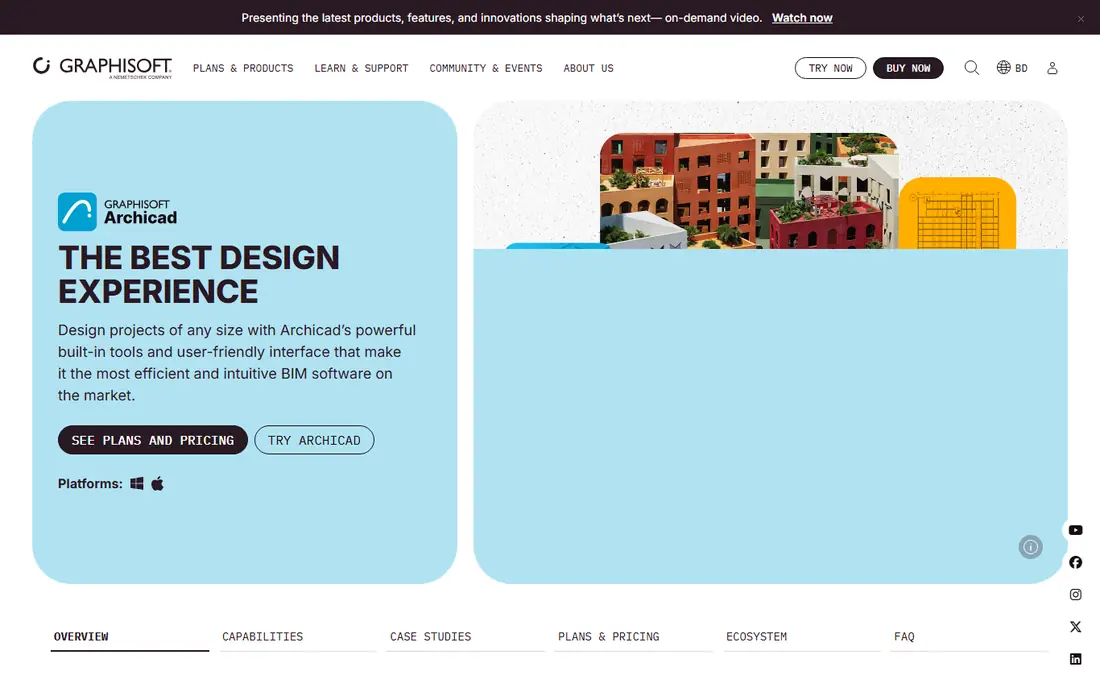
ArchiCAD, from Graphisoft, is a BIM tool for architects that models buildings in 3D and generates plans, sections, elevations, and schedules from the same model. Its Teamwork feature supports multi-user collaboration, and its documentation tools produce construction-ready drawings. IFC support helps exchange models with other BIM tools.
The engineering ecosystem is smaller than Revit's, so structural and MEP collaboration may need extra coordination. For an architecture firm that wants a full BIM alternative with a mature workflow, ArchiCAD is the closest match.
- Mature BIM workflow
- Strong documentation
- Good collaboration tools
- Pricing is subscription-based
- Smaller engineering ecosystem than Revit
Vectorworks
Ideal for: Multi-discipline design
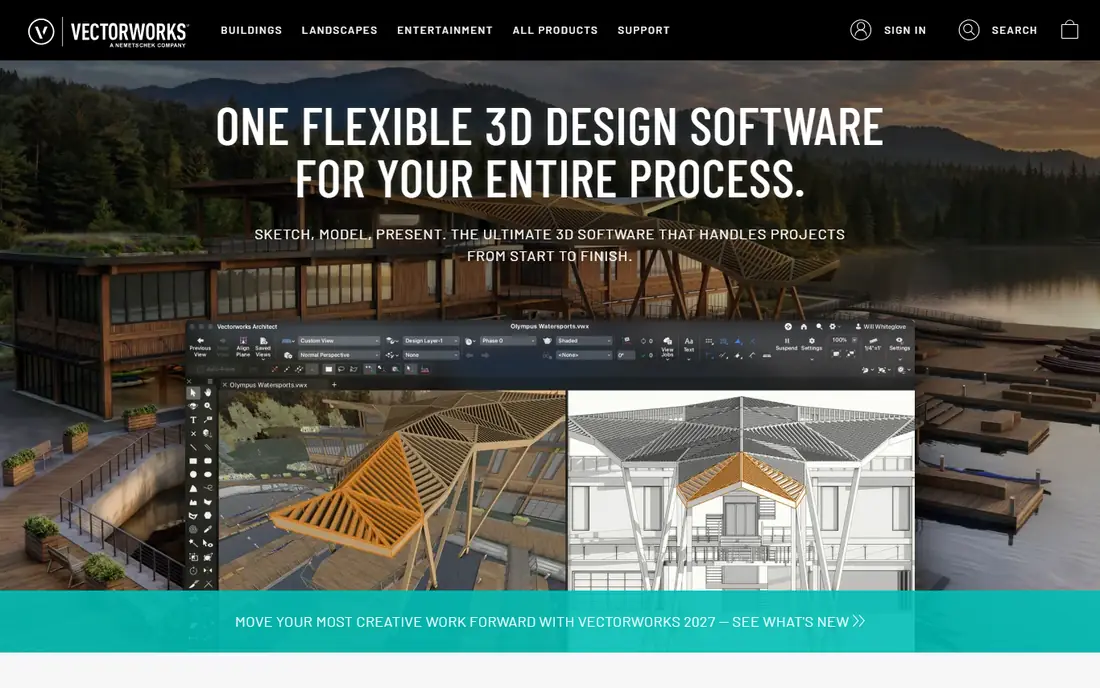
Vectorworks covers architecture, site design, and entertainment design in one platform, with BIM tools for buildings, site modeling for outdoor areas, and lighting and staging tools for events. Its 2D drafting and 3D modeling are strong, and it supports IFC exchange for BIM collaboration.
BIM depth varies by discipline, and new users face a learning curve. For a firm that works across architecture and site design, or for an entertainment designer, Vectorworks' breadth is a clear advantage.
- Architecture, site design, and entertainment in one tool
- Strong 2D and 3D
- Flexible licensing
- BIM depth varies by discipline
- Learning curve for new users
SketchUp
Ideal for: Fast 3D modeling

SketchUp is a 3D modeling tool known for ease of use and fast concept design. Its push-pull modeling suits massing, interiors, and early design, while extensions add rendering, BIM data, and analysis. LayOut turns models into presentation and construction documents.
SketchUp is not a full BIM tool on its own, so firms that need schedules, quantities, and coordinated documentation must add workflows or plugins. For concept design and fast modeling, SketchUp remains unmatched for speed and approachability.
- Very easy to learn
- Fast concept modeling
- Large extension library
- Not full BIM out of the box
- Documentation needs LayOut or plugins
Rhino
Ideal for: Freeform 3D modeling
Rhino, from McNeel, is a 3D modeling tool prized for freeform and parametric design. Its NURBS modeling handles complex curves and surfaces, while Grasshopper adds visual parametric design without code. Plugins such as VisualARQ add BIM features, and Rhino.Inside links Rhino geometry to Revit and other tools.
Rhino is not BIM by default, so documentation and schedules need plugins or a companion tool. For a designer working with complex forms, Rhino's modeling power is the main reason to choose it.
- Powerful freeform modeling
- Grasshopper for parametric design
- Large plugin ecosystem
- Not BIM by default
- Documentation needs plugins or other tools
Chief Architect
Ideal for: Residential design
Chief Architect is a residential design tool that builds 3D models from floor plans, with automatic roofs, framing, and materials. It produces construction documents, renderings, and 3D views, and its catalog of cabinets, fixtures, and materials suits home design. A Home Designer version covers smaller budgets.
The focus is residential, so large commercial or institutional BIM projects fit better elsewhere. For a residential designer, builder, or remodeler, Chief Architect's speed and automatic detailing are strong advantages.
- Fast residential modeling
- Automatic roofs and framing
- Good rendering
- Focused on residential work
- Less suited to large commercial BIM
BricsCAD BIM
Ideal for: DWG-based BIM
BricsCAD BIM, from Bricsys, offers BIM modeling inside a DWG-based CAD platform. It supports building modeling, classification, quantities, and documentation, with IFC exchange for collaboration. Its familiar DWG workflow suits firms already working in AutoCAD-style files.
The community and third-party ecosystem are smaller than Revit's, and some advanced BIM features need learning. For a firm that wants BIM without leaving DWG, BricsCAD BIM offers a cost-effective path.
- Native DWG workflow
- BIM modeling and documentation
- Lower cost than Revit
- Smaller community than Revit
- Some advanced features need learning
Allplan
Ideal for: BIM for engineers
Allplan, from Nemetschek, is a BIM platform for architects, engineers, and contractors, with tools for buildings, bridges, and precast elements. It supports modeling, reinforcement, quantities, and documentation, with cloud collaboration through Allplan Cloud. Its engineering depth suits infrastructure and precast work.
Pricing is quote-based and its US presence is smaller than Revit's, so local support varies. For an engineering-led firm, especially in Europe, Allplan's BIM depth is a strong alternative.
- Strong BIM for architecture and engineering
- Precast and bridge tools
- Cloud collaboration
- Pricing is quote-based
- Smaller US presence than Revit
FreeCAD
Ideal for: Open-source modeling
FreeCAD is a free, open-source parametric 3D modeler with a BIM workbench for architectural modeling. It supports walls, windows, roofs, and IFC exchange, with a Python API for customization. A community of users and add-ons extends its features.
The interface and workflow need learning, and support relies on community forums rather than a vendor. For a user who wants a free BIM-capable modeler and is willing to learn, FreeCAD is the best open-source option here.
- Free and open source
- BIM workbench available
- Parametric modeling
- Interface and workflow need learning
- Smaller support ecosystem
How we picked these
We compared official feature pages, pricing pages, and app-store listings for BIM and 3D design tools available in October 2026. We favored tools with current products, building modeling support, and a clear audience, from architects to residential designers. We also checked hardware needs, IFC exchange, and library availability, since a BIM tool must handle real project models and consultant collaboration. We did not include our own product in this list.
How to choose a Revit alternative
Start with your project type. Full commercial BIM points to ArchiCAD or Allplan, while residential points to Chief Architect. Concept and freeform design points to SketchUp or Rhino, while DWG-based firms point to BricsCAD BIM. A free option points to FreeCAD.
Then test IFC exchange with your collaborators. BIM only works if models move cleanly between firms, so run a real project exchange before switching. Also check hardware needs, since BIM tools demand strong graphics and memory for large models.
BIM tools demand strong hardware and careful file management, so check both before buying. Large models need fast graphics, plenty of memory, and solid-state storage, and a tool that runs well on a demo model may crawl on a real project. Test with a model from your own portfolio, including linked files and sheets, and watch performance on everyday tasks such as switching views and updating schedules. Collaboration workflow matters as much as modeling: confirm how teams share models, resolve conflicts, and exchange IFC files with consultants on other tools. Training is another cost to budget, since BIM workflows differ across tools and a team used to Revit will need weeks to reach full speed elsewhere. Finally, check library and template availability for your project types, since a tool without good families, objects, or details will slow every project. A pilot on one live project, with real consultants, reveals more than any feature comparison.
Licensing and support terms also deserve attention, since BIM tools are a long-term commitment. Compare subscription versus perpetual options where available, and check what happens to file access if a subscription lapses. Some tools offer viewer modes for expired licenses, while others lock files entirely, which matters for archived projects. Also check support channels and response times, since a modeling problem during a deadline needs fast help, not a forum post that waits days. Training resources matter too: a tool with strong tutorials, certification, and local user groups will get a team productive faster than one with thin documentation. Factor training time into the total cost, not just the license price.
Frequently asked questions
What is the best Revit alternative?
ArchiCAD suits most architecture firms as a full BIM alternative, while Vectorworks suits multi-discipline firms. SketchUp and Rhino suit concept and freeform design, and BricsCAD BIM suits DWG-based firms.
Is ArchiCAD compatible with Revit?
ArchiCAD and Revit exchange models through IFC, the open BIM format, though some data may need cleanup after transfer. Direct native file compatibility does not exist, so IFC is the standard path for collaboration.
Can SketchUp replace Revit?
SketchUp can handle concept design and smaller projects, but it is not a full BIM tool on its own. Firms that need coordinated schedules, quantities, and construction documentation will need plugins or a BIM companion tool.
Is there a free Revit alternative?
FreeCAD is free and open source with a BIM workbench, while SketchUp offers a free web version for basic modeling. Both need learning and lack Revit's full BIM depth, but they cover many modeling needs at no cost.
What is BIM?
Building information modeling, or BIM, creates a digital model of a building that holds geometry plus data about materials, quantities, and schedules. Changes to the model update drawings and schedules, which reduces errors compared with separate 2D drawings.
How hard is it to switch from Revit to ArchiCAD?
The concepts transfer, but the workflow takes time to relearn. Architects familiar with BIM usually reach basic productivity in ArchiCAD within a few weeks, while full speed on complex projects takes a few months. The hardest parts are usually libraries, templates, and office standards, which need rebuilding, plus IFC exchange habits with consultants. Plan a pilot project, budget training, and keep Revit available during the transition, so live projects are not at risk while the team learns.