Bluebeam Revu comes first here, mainly for PDF mark-up and plan review. Listed starting prices: ArchiCAD from $43 per seat a month. ArchiCAD is better for architects wanting easy-to-learn BIM, and Chief Architect is better for residential design and remodeling. The remaining 3 options are covered below with prices and limits.
Ainotely put together this guide to blueprint design software for readers who want a clear shortlist without reading every vendor page. It compares 6 tools on starting price, free plans, who each one suits and where each one falls short.
Key takeaways
Bluebeam Revu is the opening pick, best for PDF mark-up and plan review.
The cheapest monthly starting price in the list is $43 per seat per month, offered by ArchiCAD.
ArchiCAD comes with a trade-off: training needed for full depth.
Neither Bluebeam Revu nor Home Designer, nor any of the other 4 tools, has a permanent free plan; trials and quotes are the norm.
For PDF mark-up and plan review, Bluebeam Revu is a natural candidate. It complements blueprint design software by handling review, annotation and quantity checks on shared drawing sets.
More specifically, Revu does not build designs or building models, so it cannot replace drafting or BIM software. Bluebeam Revu shows no starting price here, so confirm the cost on the vendor site. Free options: Free trial.
Where ArchiCAD fits: architects wanting easy-to-learn BIM. Very small drafting-only jobs may not justify the model overhead. On top of that, choose ArchiCAD when architectural BIM is your primary workflow and usability matters to your team.
Honest limits: Training needed for full depth.
On top of that, ArchiCAD from Graphisoft is BIM software for architects. Its official page emphasizes an intuitive interface and a suite of built-in tools. It is geared toward design practices that want model-based documentation without assembling plenty of add-ons. ArchiCAD pricing: $43 per seat per month. Free plan details: Free trial.
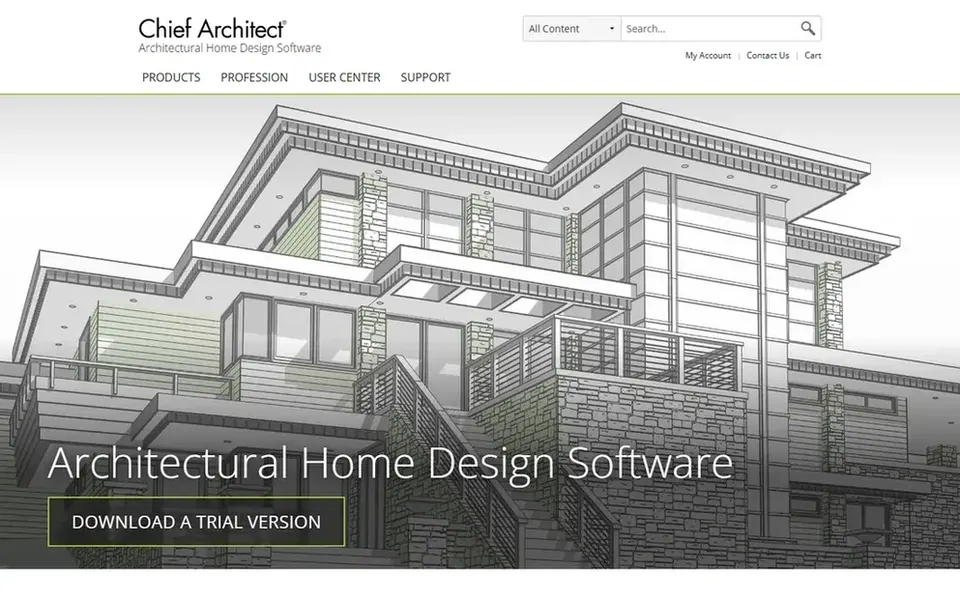
Where Chief Architect fits: residential design and remodeling. Its official site describes a toolset built around home design instead of general-purpose drafting.
Downsides: Narrower fit for large commercial work.
For everyday use, since it is tuned to homes, Chief Architect is less natural for large commercial or infrastructure projects where broader BIM products excel. Chief Architect does not show a starting price in this comparison, so check the vendor site for current pricing. Free access: Not stated.
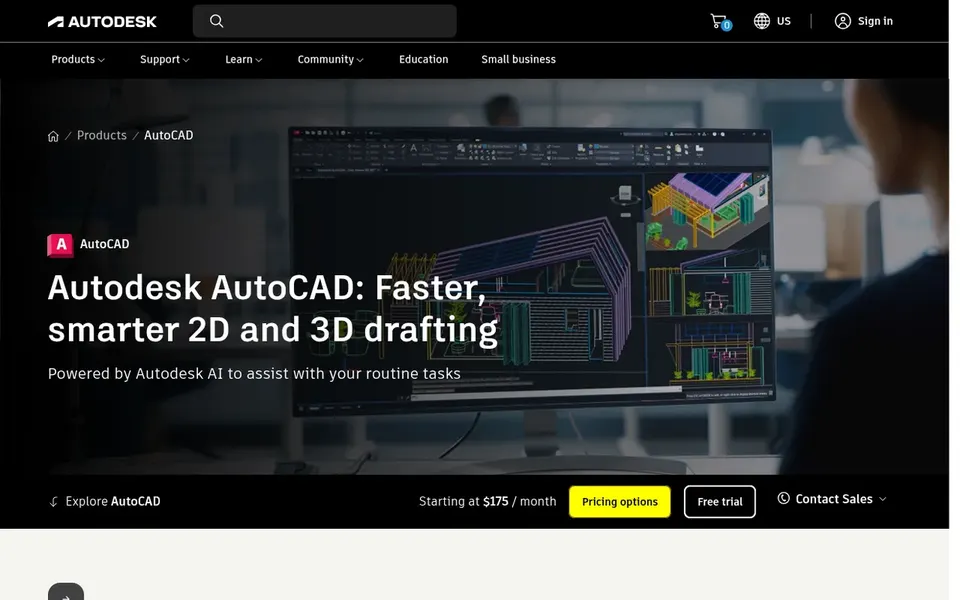
Think of Autodesk AutoCAD for precise 2D drafting and DWG work. AutoCAD is a general-purpose drafting product widely used for blueprints, construction drawings and in-depth 2D documentation. As for the details, users new to CAD should expect a learning period.
In daily use, the official product page highlights AI automation, performance improvements and shared DWG collaboration across desktop and web. Worth adding: if your projects rely on intelligent building models instead of drawn geometry, a BIM-centered choice is the better fit. Also, the trade-off is that AutoCAD is drafting-first, so model-based coordination and automatic drawing updates are restricted compared to dedicated BIM tools. Pricing for Autodesk AutoCAD is not stated here, so ask the vendor for current figures. Free plan details: Not stated.
Best for: BIM projects with coordinated documentation
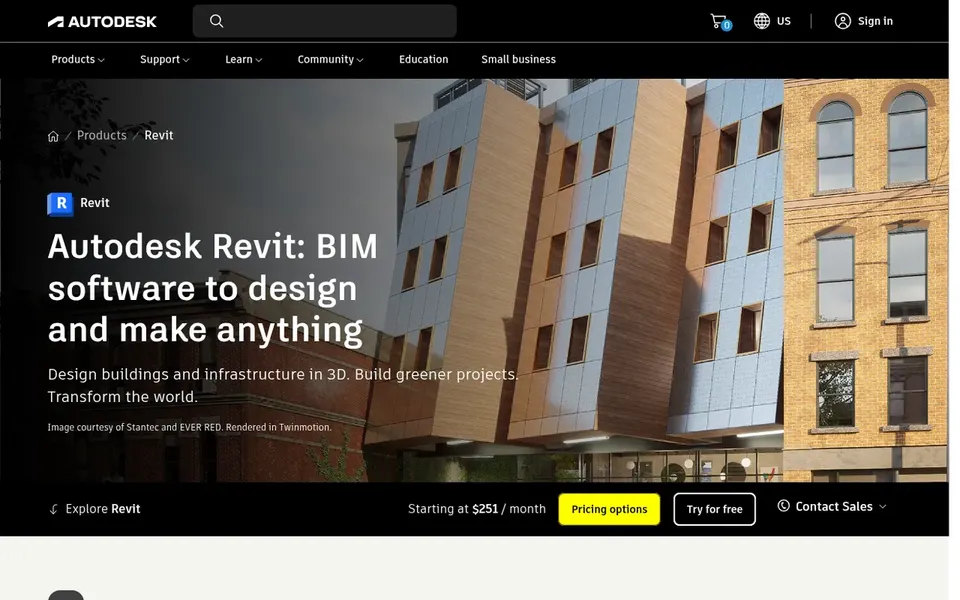
Revit serves BIM projects with coordinated documentation. Per the official page, it builds intelligent 3D models, updates drawings immediately and supplies optional AI-assisted workflows.
Teams that mainly produce flat 2D blueprints may prefer a lighter drafting program. For everyday use, choose Revit when model-driven documentation and coordination are central to how you deliver projects. No starting price is listed for Revit here; confirm pricing on the vendor site. Trial and free access: Not stated.
Home Designer is a good fit for DIY floor plans and 3D views. Output and collaboration choices are narrower than in commercial products.
Drawbacks to consider: Restricted for professional documentation.
Pick Home Designer for personal planning and early concepts, then move to professional software when drawings must be permit-ready. On top of that, Home Designer is DIY home design software from the creators of Chief Architect, handling floor plans, interior design, remodeling and 3D visualization per its official page. Home Designer shows no starting price here, so confirm the cost on the vendor site. Trial and free access: Not stated.
Get a written quote from Bluebeam Revu, Chief Architect, Autodesk AutoCAD and others; the list shows no starting price for them.
Take the trial from Bluebeam Revu and ArchiCAD and push a live task through it before you pay.
Read the limits listed for Bluebeam Revu first: not a design or drafting tool.
A short pilot of Autodesk AutoCAD with your real workflow tells you more than a feature table.
Read the plan comparison for Home Designer carefully; key features often start on a higher tier.
How we picked
The comparison looks at four things: starting price, free access, how well the feature set matches blueprint design software, and the main limit of each tool. Seat minimums, billing terms and add-ons can move the real cost, so the starting prices here are a guide and not a quote. Order on the page follows fit for the typical buyer first, then price transparency and free access. Your own requirements should decide the final pick.
Every price and plan detail on this page comes from the vendors’ own websites. We did not run hands-on tests unless the text says so, and we do not publish star ratings or review scores. See how we score and our disclosure.
Keep your shortlist in one place
Paste prices, trial dates and notes from this guide into Ainotely, our AI note app. It files them into a topic and pulls out tasks like “cancel trial by Friday”. Free 7-day trial, no card needed.
Does any tool for blueprint design software here have a free plan?
A permanent free plan is not offered by Bluebeam Revu, Home Designer or the other tools here. Bluebeam Revu, ArchiCAD offer a trial. Plan a short evaluation period instead.
Do these tools publish their prices?
Not all of them. Bluebeam Revu, Chief Architect, Autodesk AutoCAD and others publish no starting price, so expect a quote request for those. The rest, ArchiCAD included, show a starting price, though seats and billing terms still change the final cost.
Is Bluebeam Revu the right pick for everyone comparing blueprint design software?
No single tool suits every team. Bluebeam Revu comes first because it fits PDF mark-up and plan review, while ArchiCAD suits architects wanting intuitive BIM and Chief Architect suits residential design and remodeling. Match the tool to your own size, budget and workflow before deciding.
How should a small team choose among these choices?
Start with the project type and the deliverables you must produce. A drafting-first tool fits straightforward plan sets, a BIM system fits coordinated building projects, and a residential product fits home design work.
Do I need Bluebeam Revu if I already have design software?
Bluebeam Revu takes care of PDF mark-up, measurement and collaboration instead of design. It is handy when drawings are circulated for review and you want structured comments, but it does not replace a drafting or BIM tool.
How are the tools for blueprint design software ordered?
Bluebeam Revu sits first and Home Designer last because the order follows typical fit for blueprint design software, then price clarity and free access. It is a judgement call, so read each profile for fit and limits.