Start with ArchiCAD if you need easy-to-learn BIM for architects. Listed starting prices: ArchiCAD from $43 per seat per month. For a different need, Revit covers BIM coordination and intelligent 3D models and Home Designer covers DIY floor plans and 3D visualization. The full list of 5 tools follows, with prices and free plan facts.
This Ainotely guide covers 5 options for container home design software. Each profile lists a starting price, free plan details, strengths and drawbacks, so you can drop poor fits quickly.
Key takeaways
ArchiCAD takes the first slot, best suited to easy-to-learn BIM for architects.
AutoCAD comes with a trade-off: restricted built-in BIM coordination.
Neither ArchiCAD nor Vectorworks, nor any of the other 3 tools, has a permanent free plan; trials and quotes are the norm.
The cheapest monthly starting price in the list is $43 per seat per month, offered by ArchiCAD.
For adaptable CAD and BIM modeling, Vectorworks is worth a look.
ArchiCAD works best for easy-to-learn BIM for architects. ArchiCAD still needs a BIM ramp-up time and process adjustment for teams new to BIM. It may be more than needed for straightforward drafting tasks.
What to check first: BIM ramp-up time.
Choose a lighter tool if you only need entry-level 2D plans. More specifically, ArchiCAD is BIM software for architects, offering a suite of built-in tools and an approachable interface. It supports design and documentation for container home projects within a BIM workflow. ArchiCAD starts at: $43 per seat per month. On free options: Free trial.
Best for: BIM coordination and intelligent 3D models
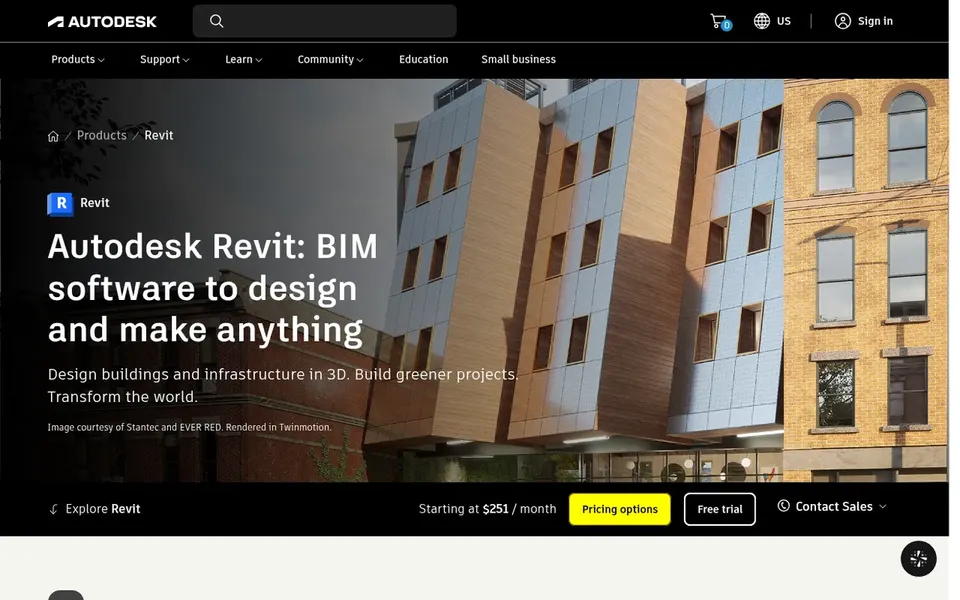
Revit makes the most sense for BIM coordination and intelligent 3D models. Revit is BIM software for designing, documenting, and coordinating building projects. It builds intelligent 3D models that update drawings instantly, which helps container home projects stay consistent across plans and schedules.
The main drawbacks: Higher ramp-up time.
Revit demands a structured BIM setup and significant training, which can slow small or solo projects. It is less suited to fast conceptual sketching. Check the vendor site for Revit pricing; none is listed in this comparison. As for free access: Not stated.
Home Designer was built for DIY floor plans and 3D visualization. Home Designer gives you less depth than professional products, so complicated container projects may outgrow it.
Advanced documentation and coordination are restricted. It supports floor plan creation, interior design, and 3D visualization, which helps homeowners explore container home ideas. Home Designer shows no starting price here, so confirm the cost on the vendor site. On free options: Not stated.
What to check first: Restricted professional depth.
Best for: Precise 2D drafting and DWG collaboration
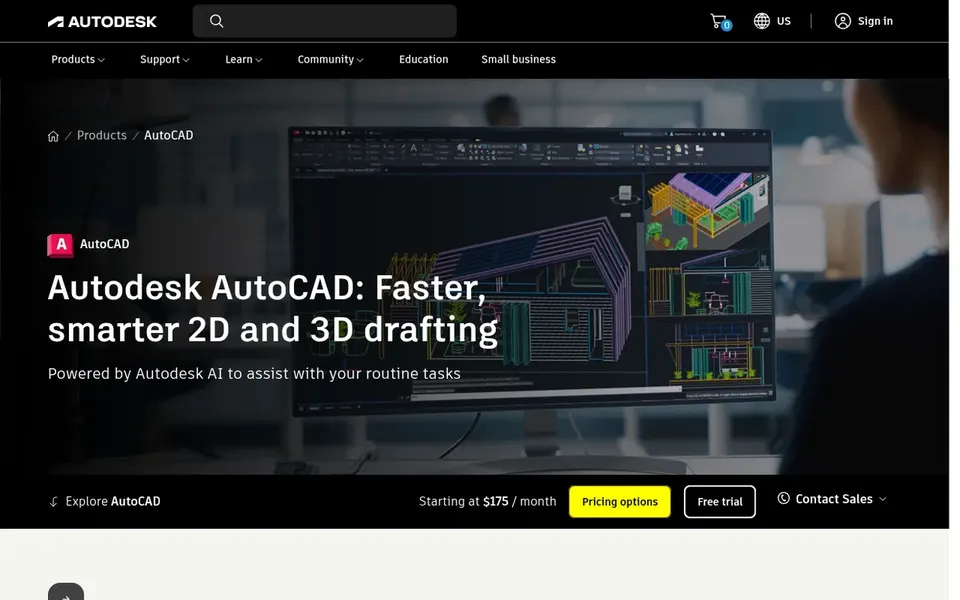
AutoCAD makes the most sense for precise 2D drafting and DWG collaboration. AutoCAD is a drafting and design application widely used for architectural plans, including container home layouts. Choose a BIM-focused tool if you need automatic documentation and multi-discipline coordination.
Beyond that, AutoCAD lacks native BIM coordination, so complicated container projects may need separate tools for model coordination. Its ramp-up time is steep for beginners. AutoCAD shows no starting price here, so confirm the cost on the vendor site. Free options: Not stated.
Vectorworks targets flexible CAD and BIM modeling. Its versatility supports container home design alongside site and landscape work. For everyday use, consider a more focused residential tool if you only need entry-level floor plans and fast visualization.
Where it is weaker: Needs training.
On top of that, Vectorworks carries a wide feature set that can be overwhelming for straightforward projects. It needs training to use efficiently. Pricing for Vectorworks is not stated here, so ask the vendor for current figures. Free plan details: Not stated.
Ask Revit, Home Designer, AutoCAD and Vectorworks for a written quote, since no starting price is shown.
Run a trial of ArchiCAD with real work before paying for a year; your own workflow is the best test.
Before choosing ArchiCAD, weigh its main limit: BIM ramp-up time.
Before rolling out Vectorworks, verify the integrations your workflow depends on.
Make sure Revit lets you export your data in a format another tool can read.
How we picked
Ainotely looked at what each vendor publishes: pricing, plan limits, feature coverage for container home design software and stated drawbacks. No hands-on testing is claimed. Plan names, prices and limits change often. Treat the figures here as a starting point and verify them with the vendor. The ranking is editorial: typical fit first, then clear pricing, then free access. If your needs are unusual, read the profiles rather than relying on position.
Every price and plan detail on this page comes from the vendors’ own websites. We did not run hands-on tests unless the text says so, and we do not publish star ratings or review scores. See how we score and our disclosure.
Keep your shortlist in one place
Paste prices, trial dates and notes from this guide into Ainotely, our AI note app. It files them into a topic and pulls out tasks like “cancel trial by Friday”. Free 7-day trial, no card needed.
Home Designer gives you DIY-friendly floor planning and 3D visualization for homeowners and beginners. It performs well for early concepts, but professional documentation may need more advanced software. Assess your project complexity before choosing.
What is the cheapest option for container home design software in this list?
On published monthly entry prices, ArchiCAD is the lowest here at $43 per seat per month. Entry price is only part of the cost, because seats, add-ons and billing terms can change the total. All 5 picks in this Container home design software comparison show their pricing, free plan details and main limits on the cards above.
Does any tool for container home design software here have a free plan?
No tool in this list, ArchiCAD and Vectorworks included, has a permanent free plan. ArchiCAD offer a trial. Trials and quotes are the usual route, so plan a short evaluation period.
Do these tools publish their prices?
Not all of them. Revit, Home Designer, AutoCAD and Vectorworks publish no starting price, so expect a quote request for those. The rest, ArchiCAD included, show a starting price, though seats and billing terms still change the final cost.
How are the tools for container home design software ordered?
ArchiCAD sits first and Vectorworks last because the order follows typical fit for container home design software, then price clarity and free access. It is a judgement call, so read each profile for fit and limits.
What software is a good match for designing a container home?
Start with ArchiCAD if you need easy-to-learn BIM for architects. Revit is the better match for BIM coordination and intelligent 3D models, and Home Designer for DIY floor plans and 3D visualization. The best choice depends on budget, team size and workflow.