Our first pick is Home Designer, best for DIY floor plans and 3D visualization. Look at Chief Architect for professional residential design and remodeling, and at AutoCAD for precise 2D drafting and DWG workflows. All 5 tools are compared below on price, free plan and limits.
Ainotely put together this guide to floor plan drawing software for readers who want a clear shortlist without reading every vendor page. It compares 5 tools on starting price, free plans, who each one suits and where each one falls short.
Key takeaways
Number one here is Home Designer, a fit for DIY floor plans and 3D visualization.
One limit worth knowing about Vectorworks Architect: BIM workflow learning required.
Floorplanner suits fast online 2D and 3D plans.
Pricing across the list, from Home Designer to Floorplanner, is by quote only.
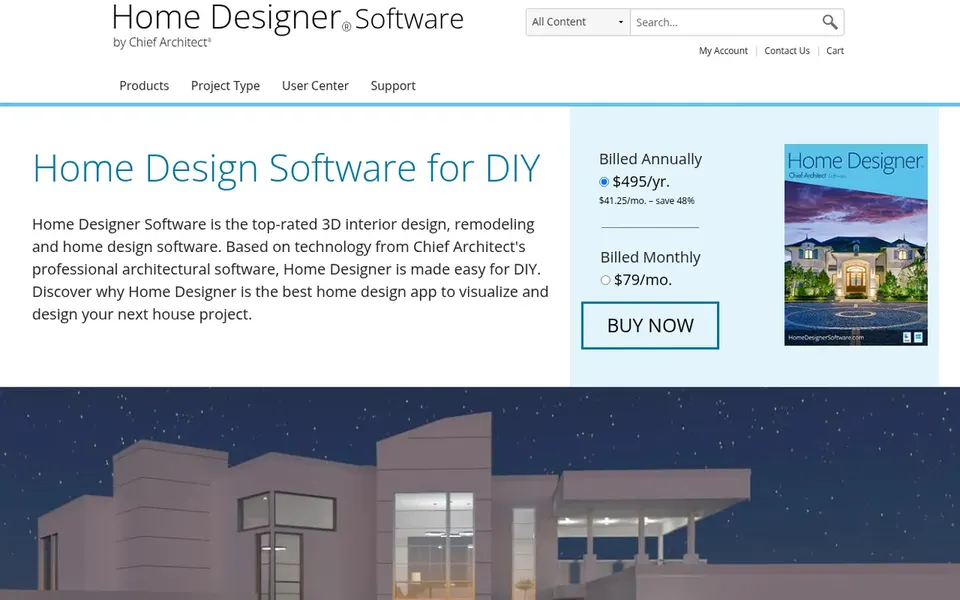
Where Home Designer fits: DIY floor plans and 3D visualization. Home Designer is DIY home design software from the creators of Chief Architect. It centres on creating floor plans and visualizing them in 3D, making it approachable for homeowners planning renovations or new layouts.
If you need permit-ready professional drawings or collaborative models, a professional residential or BIM tool is the better fit. On top of that, the simplified approach trades depth for ease, so construction-level documentation and advanced customization may fall short. Check the vendor site for Home Designer pricing; none is listed in this comparison. Free plan details: Not stated.
Downsides: Restricted for complicated documentation.
Best for: Professional residential design and remodeling
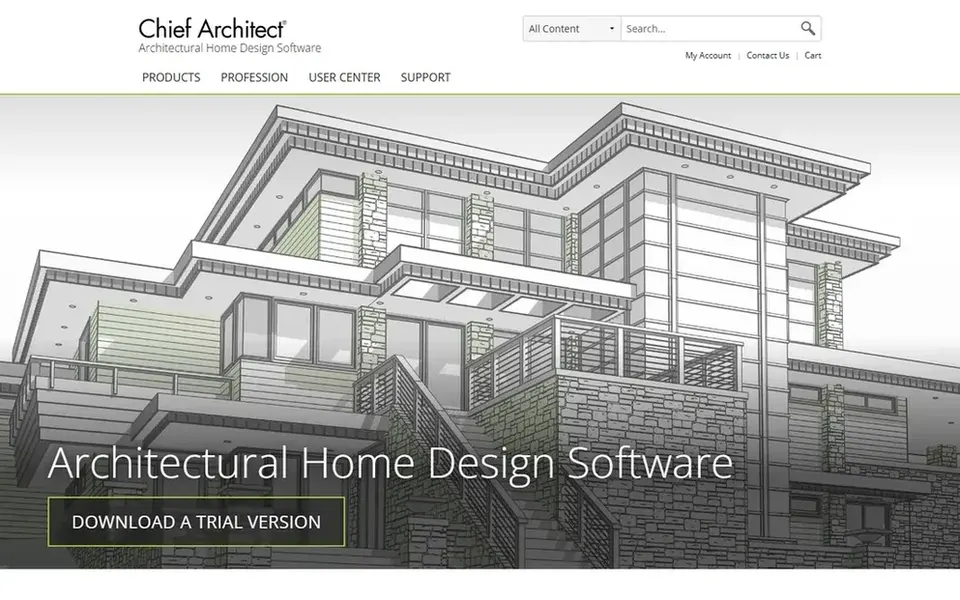
Chief Architect is aimed squarely at professional residential design and remodeling. Chief Architect is professional home design software built around residential work, including interior design and remodeling.
The main drawbacks: Pitched at professionals, not casual users.
It gives you tools for floor plans, construction documentation, and 3D visualization in a single environment. Since it targets professional residential projects, the interface and settings can overwhelm occasional users. No starting price is listed for Chief Architect here; confirm pricing on the vendor site. Free plan details: Not stated.
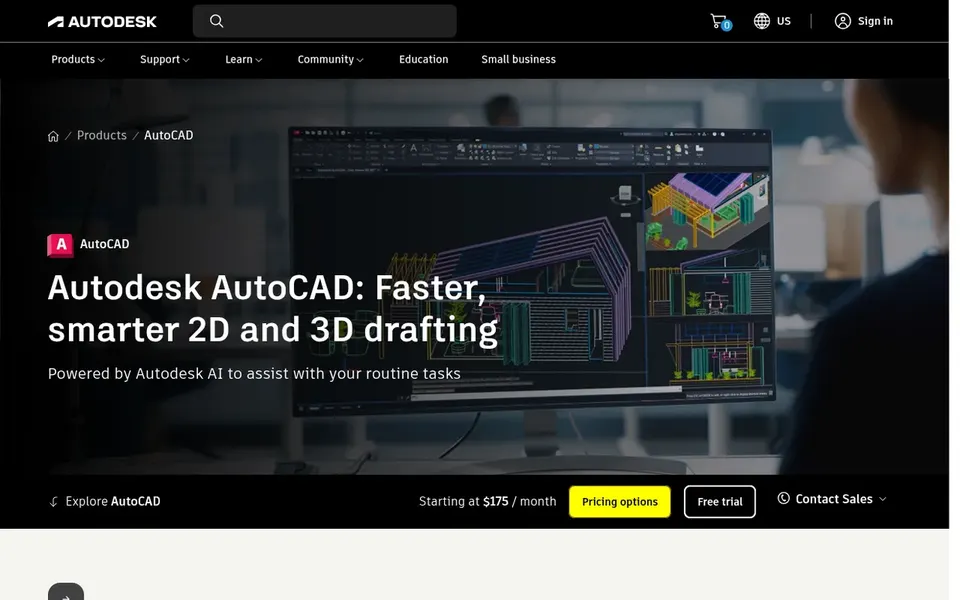
AutoCAD serves precise 2D drafting and DWG workflows. Pick something else if you want guided room layout or fast 3D presentation without learning a full CAD environment.
As for the details, AutoCAD is a general-purpose design and drafting product widely used for floor plans and architectural documentation. Also, the software assumes drafting knowledge, so beginners may find the interface and command structure demanding. No starting price is listed for AutoCAD here; confirm pricing on the vendor site. On free options: Not stated.
Best for: Adaptable BIM from concept to construction
In short, Vectorworks Architect is for adaptable BIM from concept to construction. Vectorworks Architect is BIM architecture software built to support projects from concept through construction. Its adaptability lets architects model and document within one environment.
Drawbacks to consider: BIM workflow learning required.
It is oriented toward architectural BIM instead of fast DIY layouts. Also, for straightforward drafting or homeowner planning, a more focused tool is simpler to adopt. Vectorworks Architect shows no starting price here, so confirm the cost on the vendor site. Free plan details: Not stated.
Where Floorplanner fits: quick online 2D and 3D plans. It is positioned for personal use, retail, real estate, and similar lightweight planning needs.
The main drawbacks: Restricted for professional documentation.
Floorplanner does not show a starting price in this comparison, so check the vendor site for current pricing. A free plan is available with Floorplanner.
Confirm the entry price with every vendor: no tool from Home Designer to Floorplanner shows a fixed starting price.
Test the free plan from Floorplanner against your real workload before relying on it.
Read the limits listed for Home Designer first: less depth than professional tools.
Test the integrations you rely on with Floorplanner before committing; some connectors sit on upper tiers.
Check the support hours and onboarding help Chief Architect offers; smaller vendors vary a lot here.
How we picked
Ainotely looked at what each vendor publishes: pricing, plan limits, feature coverage for floor plan drawing software and stated drawbacks. No hands-on testing is claimed. Treat prices as a snapshot: vendors change plans often, so check the vendor site for the figure that applies today. The ranking is editorial: typical fit first, then clear pricing, then free access. If your needs are unusual, read the profiles rather than relying on position.
Every price and plan detail on this page comes from the vendors’ own websites. We did not run hands-on tests unless the text says so, and we do not publish star ratings or review scores. See how we score and our disclosure.
Keep your shortlist in one place
Paste prices, trial dates and notes from this guide into Ainotely, our AI note app. It files them into a topic and pulls out tasks like “cancel trial by Friday”. Free 7-day trial, no card needed.
No. None of the tools, from Home Designer to Floorplanner, shows a fixed starting price here, so budget time for quotes.
Is Home Designer the right pick for everyone comparing floor plan drawing software?
No single tool suits every team. Home Designer comes first because it fits DIY floor plans and 3D visualization, while Chief Architect suits professional residential design and remodeling and AutoCAD suits precise 2D drafting and DWG workflows. Match the tool to your own size, budget and workflow before deciding.
Which options for floor plan drawing software have a free plan?
Floorplanner is the only tool in this list with a free plan. Free plans usually cap users, projects or features, so check the limits on the vendor page.
Can I try these options before paying?
Often, yes. Floorplanner has a free plan. Use your own data and a real task during the test, and check what the free tier or trial limits before you rely on it.