Start with 3ds Max if you need high-end modeling and rendering. For a different need, Revit covers BIM coordination and documentation and Vectorworks covers adaptable booth modeling and drafting. The remaining 3 options are covered below with prices and limits.
Choosing 3D design software for tradeshow booths usually comes down to price, fit and limits. This Ainotely guide sets 6 tools side by side on those three points, with the facts kept short and checkable.
Key takeaways
3ds Max takes the first slot, best suited to high-end modeling and rendering.
Every tool from 3ds Max to AutoCAD works by quote, with no list price shown.
For precise drawings and DWG collaboration, AutoCAD is worth a look.
A fair warning about Revit: heavier setup for small booths.
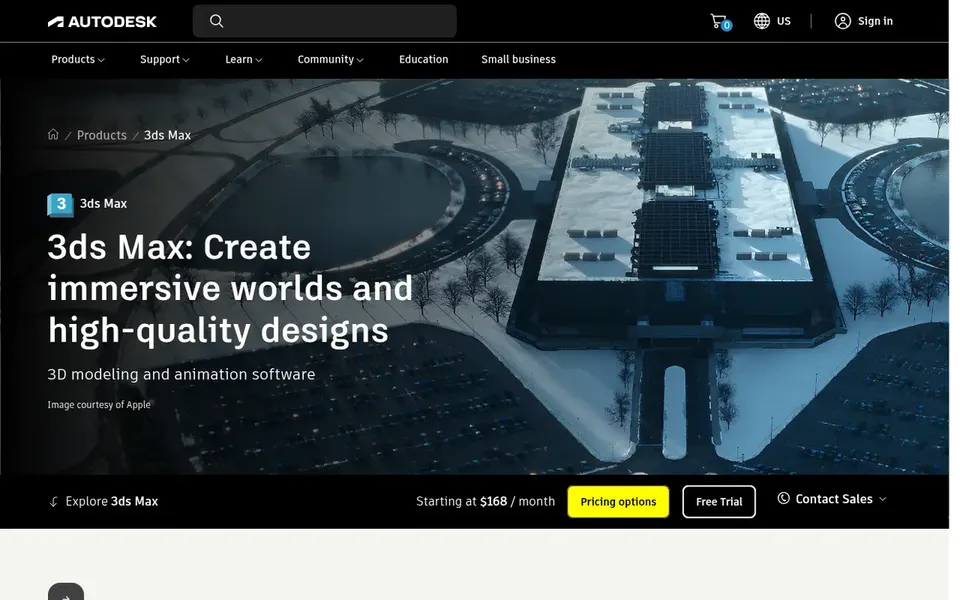
Pick 3ds Max if this describes you: high-end modeling and rendering. 3ds Max is Autodesk software for professional 3D modeling, animation and rendering, geared toward creating expansive worlds and high-quality designs.
Drawbacks to consider: Not a drafting tool.
It suits visualization specialists and studios that want maximum control over materials and camera presentation. 3ds Max shows no starting price here, so confirm the cost on the vendor site. Free access: Not stated.
Revit is designed for BIM coordination and documentation. Revit is Autodesk BIM software for designing, documenting and coordinating projects, with intelligent 3D models, instant drawing updates and optional AI-assisted workflows.
As for the details, if you need quick concept visuals instead of coordinated models, a modeling-focused tool for example 3ds Max or Cinema 4D is a more direct route. As for the details, for bigger exhibition stands and multi-trade builds, it keeps structure, services and finishes aligned in one model. This comparison lists no price for Revit; ask the vendor. Free plan details: Not stated.
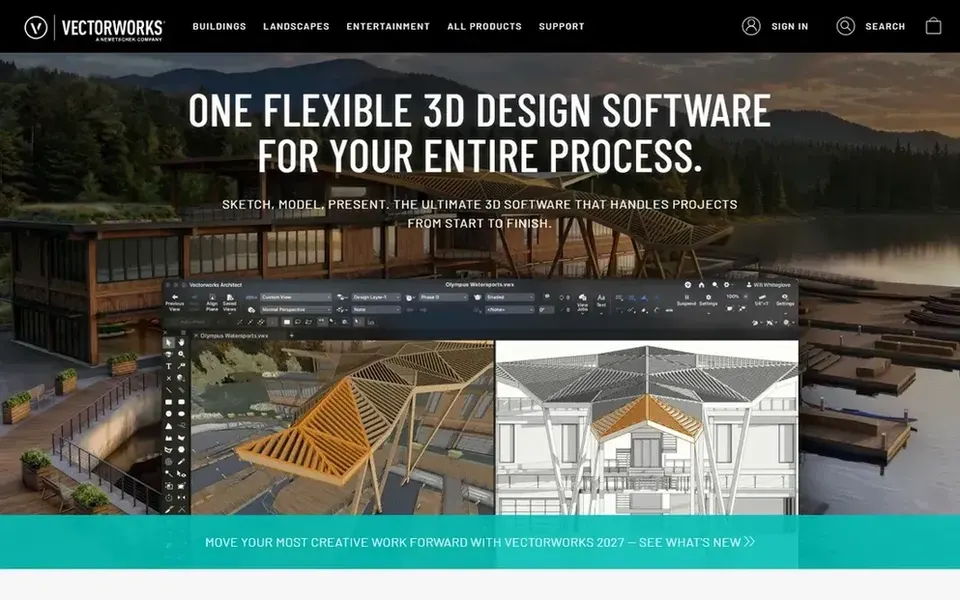
Vectorworks serves adaptable booth modeling and drafting. Vectorworks is 3D modeling and design software that pairs an adaptable CAD process with collaborative workflows.
The vendor positions it for architecture, landscaping and entertainment professionals, which maps well to booth design where spatial layout, staging and graphics meet. This comparison lists no price for Vectorworks; ask the vendor. As for free access: Not stated.
In short, Chief Architect is for Interior-focused booth environments. Chief Architect is professional home design software for residential design, interior design and remodeling.
Where it falls short: Restricted large-format exhibition features.
For everyday use, booth teams that treat a stand as an interior environment, with finishes, furniture and lighting, can use it to explore layouts and present room-like views. As for the details, the product is oriented toward residential and remodeling work, so exhibition-specific needs for example large spans and trade-show logistics are not its focus. Pricing for Chief Architect is not stated here, so ask the vendor for current figures. On free options: Not stated.
Cinema 4D is a good fit for motion and presentation visuals. Cinema 4D from Maxon is a widely used 3D modeling, animation and rendering application known for motion graphics and product visualization.
Choose it when presentation quality drives the decision, and keep a CAD tool for dimensions and build drawings. No starting price is listed for Cinema 4D here; confirm pricing on the vendor site. Free access: Not stated.
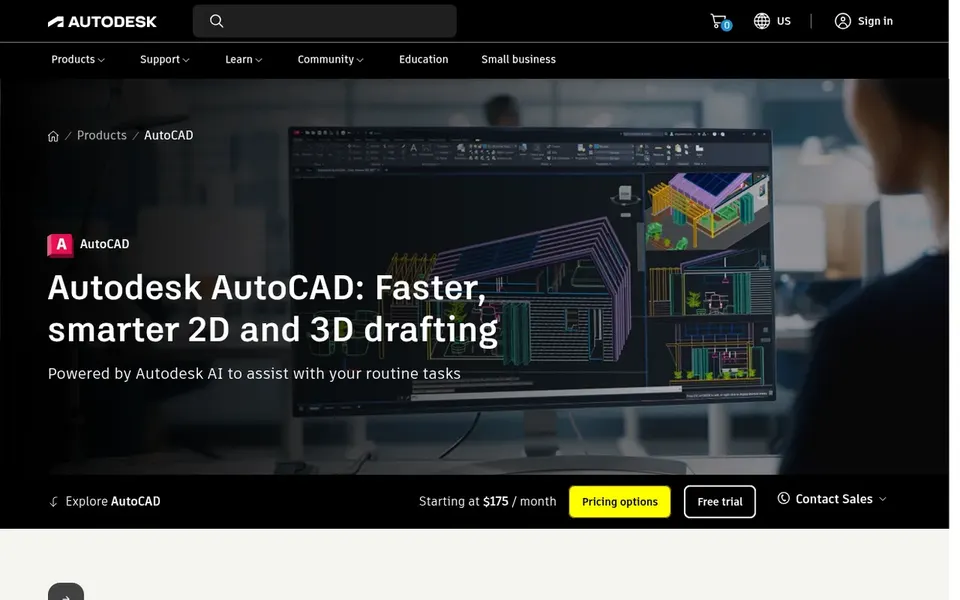
Think of AutoCAD for precise drawings and DWG collaboration. For booth work it shines in floor plans, elevations, electrical layouts and coordination with fabricators who already exchange DWG files. For everyday use, AutoCAD is a long-standing drafting system for precise 2D and 3D work, and the vendor flags AI automation, performance gains and shared DWG collaboration across desktop and web.
Watch-outs: Subscription-based access.
As for the details, if your priority is a striking client presentation, pair AutoCAD with a visualization tool or choose 3ds Max or Cinema 4D for the visual side. Beyond that, modeling complex organic booth shapes and producing presentation renders is not its most solid ground. AutoCAD shows no starting price here, so confirm the cost on the vendor site. Free options: Not stated.
Request quotes from 3ds Max, AutoCAD and the others; the list shows no fixed prices.
Before choosing 3ds Max, weigh its main limit: steep ramp-up time.
Find out what support AutoCAD includes on your plan, and whether onboarding help costs extra.
Check whether Vectorworks bills monthly or annually, and what cancelling early costs.
Compare total cost, not headline price: for Cinema 4D, add extra seats, add-ons and any usage-based charges.
How we picked
Ainotely looked at what each vendor publishes: pricing, plan limits, feature coverage for 3D design software for tradeshow booths and stated drawbacks. No hands-on testing is claimed. Figures are shown as the vendors publish them. Billing terms, seat minimums and add-ons can change the real cost. Order on the page follows fit for the typical buyer first, then price transparency and free access. Your own requirements should decide the final pick.
Every price and plan detail on this page comes from the vendors’ own websites. We did not run hands-on tests unless the text says so, and we do not publish star ratings or review scores. See how we score and our disclosure.
Keep your shortlist in one place
Paste prices, trial dates and notes from this guide into Ainotely, our AI note app. It files them into a topic and pulls out tasks like “cancel trial by Friday”. Free 7-day trial, no card needed.
Is 3ds Max the right pick for everyone comparing 3D design software for tradeshow booths?
No single tool suits every team. 3ds Max comes first because it fits high-end modeling and rendering, while Revit suits BIM coordination and documentation and Vectorworks suits flexible booth modeling and drafting. Match the tool to your own size, budget and workflow before deciding.
Is Cinema 4D a replacement for CAD in booth design?
No. Cinema 4D is recognised for modeling, animation and rendering, not drafting or BIM coordination. Use it for visuals and keep a CAD or BIM tool for dimensions, build drawings and fabrication files.
Which software is a good match for booth drawings and client renders together?
This list starts with 3ds Max, which fits high-end modeling and rendering. For other needs, Revit is aimed at BIM coordination and documentation, and Vectorworks at adaptable booth modeling and drafting. Check each tool's price and main limit first.
Does any tool for 3D design software for tradeshow booths here have a free plan?
No tool in this list, 3ds Max and AutoCAD included, has a permanent free plan. Trials and quotes are the usual route, so plan a short evaluation period.
Can I try these tools before paying?
Not by default. None of the tools, from 3ds Max to AutoCAD, lists a free plan or a free trial here, so ask each vendor for a demo before committing.
Do these tools publish their prices?
No. None of the tools, from 3ds Max to AutoCAD, shows a fixed starting price here, so budget time for quotes.