For DIY home design and remodeling, Home Designer is where this list starts. Listed starting prices: ArchiCAD from $43 per seat a month. If your case is different, ArchiCAD suits easy-to-learn BIM for architects and Revit suits BIM coordination for architecture projects. The remaining 2 options are covered below with prices and limits.
Choosing floor design software usually comes down to price, fit and limits. This Ainotely guide sets 5 tools side by side on those three points, with the facts kept short and checkable.
Key takeaways
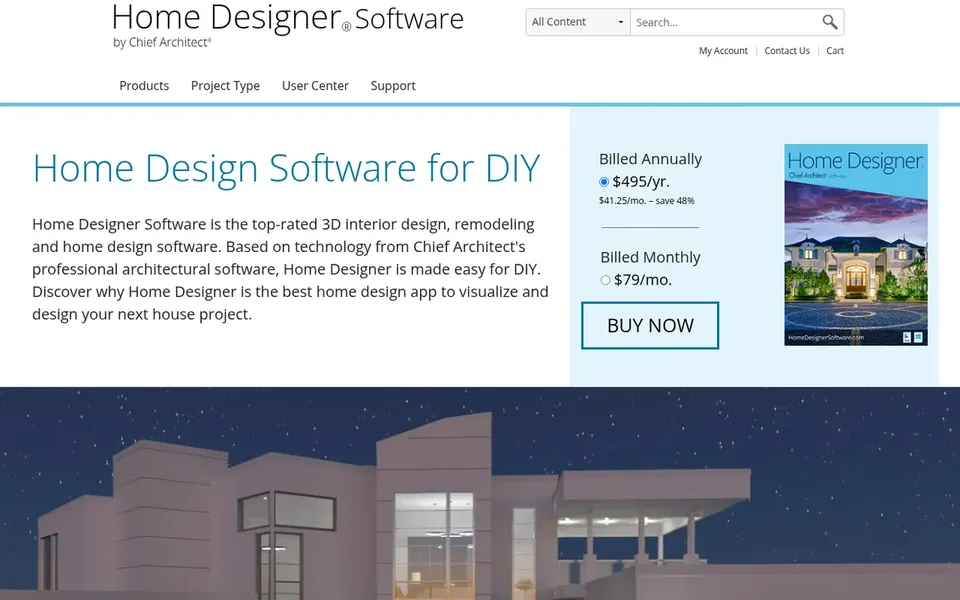
Top of the list is Home Designer, which targets DIY home design and remodeling.
Only Floorplanner offers a free plan among these 5 tools.
For the cheapest start, look at ArchiCAD: $43 per seat per month.
The main caution on Revit: complicated for straightforward floor plans.
For DIY home design and remodeling, Home Designer is a natural candidate. Users with professional workflows may outgrow it rapidly.
It gives you accessible tools for walls, furniture, and materials without the complexity of professional architectural suites. Home Designer shows no starting price here, so confirm the cost on the vendor site. Free access: Not stated.
Points against: Restricted for complex commercial projects.
Think of ArchiCAD for easy-to-learn BIM for architects. Floor plans are derived from a virtual building model, helping architects keep drawings coordinated.
It expects users to understand building elements and documentation standards. ArchiCAD starts at: $43 per seat per month. Free options: Free trial.
Points against: BIM focus may be overkill for straightforward plans.
Best for: BIM coordination for architecture projects
Where Revit fits: BIM coordination for architecture projects. Floor plans, sections, and schedules are generated from an intelligent 3D model, so changes update drawings immediately. Optional AI-assisted workflows are noted on the official page.
Drawbacks to consider: Needs BIM training.
From a buyer's view, new users face a significant ramp-up time, and the software expects structured workflows. Worth adding: Revit is designed for BIM processes, which makes it heavy for a straightforward floor layout or a one-room sketch. Revit does not show a starting price in this comparison, so check the vendor site for current pricing. Free plan details: Not stated.
Best for: Precise 2D drafting and 3D floor modeling
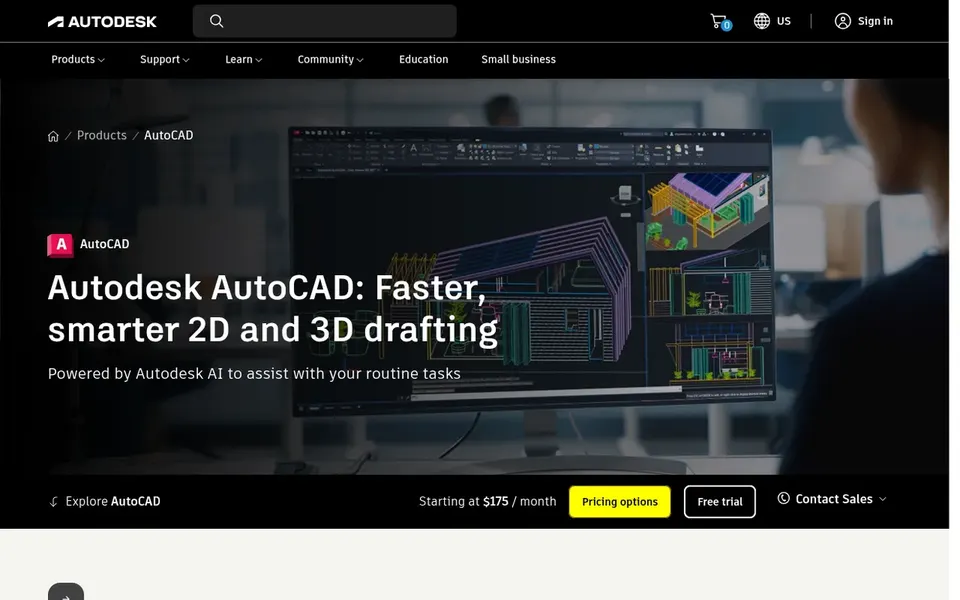
AutoCAD is aimed squarely at precise 2D drafting and 3D floor modeling. AutoCAD is a general-purpose CAD product widely used for floor plans, architectural drafting, and in-depth 2D and 3D design.
It supplies precise drawing tools, layer management, and DWG compatibility for sharing with consultants and contractors. On top of that, if you need automatic floor plan generation or residential-specific libraries, a purpose-built home design tool may be a better fit. This comparison lists no price for AutoCAD; ask the vendor. Free plan details: Not stated.
Where it falls short: Needs capable hardware for large files.
Think of Floorplanner for simple online 2D and 3D planning. Floorplanner is an online floor planner and 3D room planner for creating 2D floor plans and 3D room designs in a browser. It is simple home design software geared toward personal use, retail, real estate, and similar scenarios.
In practice, users who want a quick, accessible way to lay out rooms and visualize furniture will find it approachable, and no desktop installation is required. If your project needs permit-ready plans or multidiscipline collaboration, choose a professional tool instead. Floorplanner prioritizes simplicity, so it lacks the deep drafting and BIM capabilities of AutoCAD, Revit, or ArchiCAD. It is not intended for construction documentation or complicated structural coordination. Floorplanner shows no starting price here, so confirm the cost on the vendor site. A free plan is available with Floorplanner.
Drawbacks to consider: Restricted for professional construction documents.
Confirm the entry price on the vendor page. For Home Designer, Revit, AutoCAD and Floorplanner that means a quote rather than a fixed price.
Look at the free plan from Floorplanner closely: its caps decide whether it is usable for real work.
Run a trial of ArchiCAD with real work before paying for a year; your own workflow is the best test.
Before choosing Home Designer, weigh its main limit: less advanced than professional Chief Architect.
Check whether the features you need in ArchiCAD sit on the entry plan or only on higher tiers.
Verify that exporting from Home Designer is possible on your plan and covers all your records.
How we picked
Selection started from tools commonly considered for floor design software, then narrowed to 5 that have clear pricing information or a clear quote process. Seat minimums, billing terms and add-ons can move the real cost, so the starting prices here are a guide and not a quote. Tools are placed by general fit for floor design software, with price clarity and free access as tie-breakers. A different team can reasonably rank them differently.
Every price and plan detail on this page comes from the vendors’ own websites. We did not run hands-on tests unless the text says so, and we do not publish star ratings or review scores. See how we score and our disclosure.
Keep your shortlist in one place
Paste prices, trial dates and notes from this guide into Ainotely, our AI note app. It files them into a topic and pulls out tasks like “cancel trial by Friday”. Free 7-day trial, no card needed.
Not all of them. Home Designer, Revit, AutoCAD and Floorplanner publish no starting price, so expect a quote request for those. The rest, ArchiCAD included, show a starting price, though seats and billing terms still change the final cost.
Can I try these options before paying?
Often, yes. Floorplanner has a free plan and ArchiCAD offers a free trial. Use your own data and a real task during the test, and check what the free tier or trial limits before you rely on it.
What is the best floor design software for beginners?
Home Designer comes first here and is built for DIY home design and remodeling. Buyers with other needs may prefer ArchiCAD (for intuitive BIM for architects) or Revit (for BIM coordination for architecture projects). Compare costs and limits first.
Is Home Designer the right pick for everyone comparing floor design software?
No single tool suits every team. Home Designer comes first because it fits DIY home design and remodeling, while ArchiCAD suits intuitive BIM for architects and Revit suits BIM coordination for architecture projects. Match the tool to your own size, budget and workflow before deciding.
How are the tools for floor design software ordered?
Home Designer sits first and Floorplanner last because the order follows typical fit for floor design software, then price clarity and free access. It is a judgement call, so read each profile for fit and limits.