AllPlan comes first here, mainly for structural, civil, and precast concrete work. Listed starting prices: ArchiCAD from $43 per seat per month. Look at Revit for Coordinated BIM documentation and drawing sets, and at ArchiCAD for Architect-focused BIM design and documentation. The other 2 tools in the list cover narrower or pricier cases.
Short on time? The summary and table above give the quick view of 5 software for construction drawings, and the profiles that follow give the detail behind each entry.
Key takeaways
This list starts with AllPlan, which is built for structural, civil, and precast concrete work.
ArchiCAD has the lowest monthly starting price in this list: $43 per seat per month.
One limit worth knowing about ArchiCAD: less typical in engineering workflows.
For PDF markup and drawing review, Bluebeam Revu is worth a look.
None of the 5 tools, from AllPlan to Bluebeam Revu, has a free plan, so budget for a subscription or use a trial.
Best for: Structural, civil, and precast concrete work
AllPlan is built with structural, civil, and precast concrete work in mind. It targets engineers and precast fabricators who require drawings tied to in-depth models.
Beyond that, consider AllPlan when structural or precast documentation is central, and look to architecture-focused BIM tools when design is the central driver. No starting price is listed for AllPlan here; confirm pricing on the vendor site. Free plan details: Not stated.
Trade-offs to know: Less oriented to pure architectural design.
Best for: Coordinated BIM documentation and drawing sets
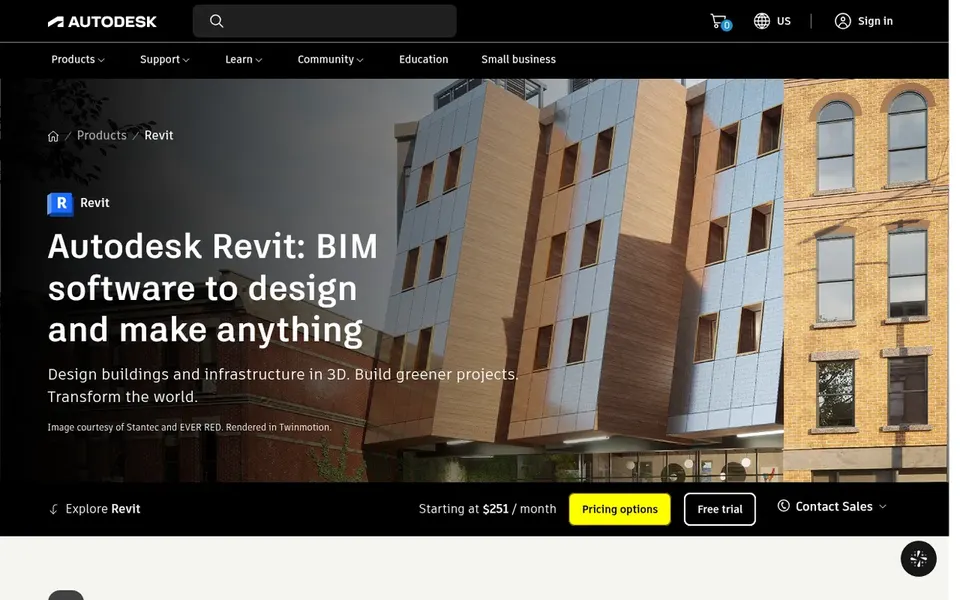
Revit makes the most sense for Coordinated BIM documentation and drawing sets. It produces intelligent three-dimensional models and updates drawings when the model changes, and the current release notes optional AI-assisted workflows.
The model-centric approach carries a ramp-up time and demands more computing resources than plain drafting tools. As for the details, small projects or straightforward detail work may not justify the overhead. Revit shows no starting price here, so confirm the cost on the vendor site. As for free access: Not stated.
Best for: Architect-focused BIM design and documentation
ArchiCAD is aimed squarely at Architect-focused BIM design and documentation. Choose ArchiCAD when the design team is architecture-led and values a simplified BIM interface. On top of that, ArchiCAD from Graphisoft is BIM software targeted at architects, promoted for an easy-to-learn interface and a suite of built-in design tools.
Downsides: Interoperability needs planning.
What works well: Built-in architectural toolset.
It supports architectural work from early design through construction documentation within a single BIM environment. Its architectural focus means engineering-heavy or multi-discipline coordination may call for other systems or careful file exchange setup. What you pay to start with ArchiCAD: $43 per seat per month. Trial and free access: Free trial.
Best for: General two-dimensional drafting and DWG files
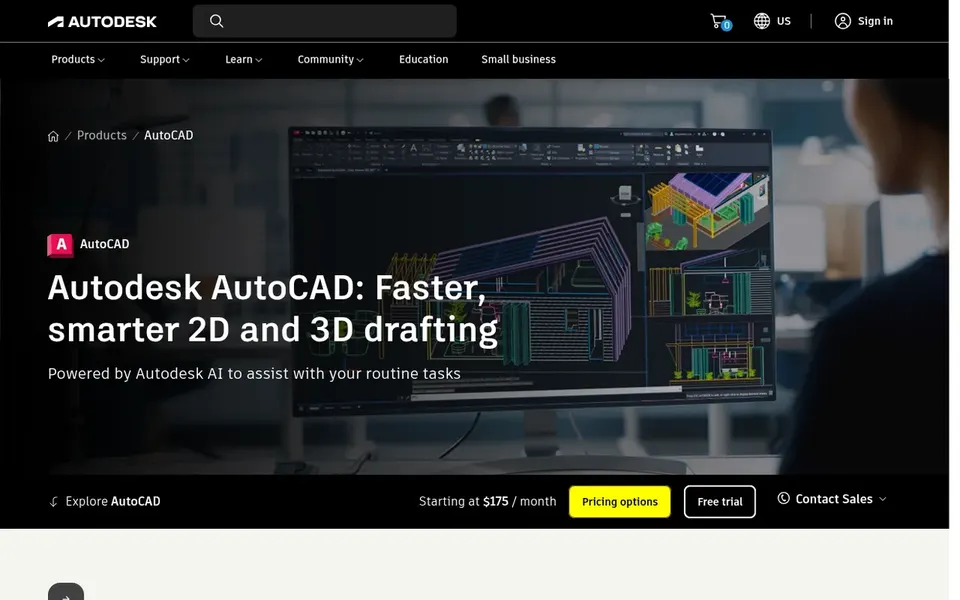
AutoCAD was built for general two-dimensional drafting and DWG files. The current release emphasizes automation, performance, and shared DWG collaboration across desktop and web.
What to check first: Restricted native BIM coordination.
It suits drafters, detailers, and businesses that require dependable two-dimensional documentation and file exchange with consultants who work in the same format. AutoCAD shows no starting price here, so confirm the cost on the vendor site. Free plan details: Not stated.
Pick Bluebeam Revu if this describes you: PDF markup and drawing review. Bluebeam Revu provides PDF markup, measurement, and collaboration software aimed at construction teams across desktop, web, and mobile.
Its usefulness grows with how widely the project team adopts it for review. This comparison lists no price for Bluebeam Revu; ask the vendor. Trial and free access: Free trial.
Where it shines: mobile access.
Where it falls short: Not a drawing authoring tool.
Get a written quote from AllPlan, Revit, AutoCAD and Bluebeam Revu; the list shows no starting price for them.
Run a trial of ArchiCAD and Bluebeam Revu with real work before paying for a year; your own workflow is the best test.
Read the limits listed for AllPlan first: less oriented to pure architectural design.
Ask ArchiCAD about contract length, onboarding fees and user minimums before you sign.
Check the support hours and onboarding help AutoCAD offers; smaller vendors vary a lot here.
How we picked
Selection started from tools commonly considered for software for construction drawings, then narrowed to 5 that have clear pricing information or a clear quote process. Figures are shown as the vendors publish them. Billing terms, seat minimums and add-ons can change the real cost. Tools are placed by general fit for software for construction drawings, with price clarity and free access as tie-breakers. A different team can reasonably rank them differently.
Every price and plan detail on this page comes from the vendors’ own websites. We did not run hands-on tests unless the text says so, and we do not publish star ratings or review scores. See how we score and our disclosure.
Keep your shortlist in one place
Paste prices, trial dates and notes from this guide into Ainotely, our AI note app. It files them into a topic and pulls out tasks like “cancel trial by Friday”. Free 7-day trial, no card needed.
Often, yes. ArchiCAD and Bluebeam Revu offer a free trial. Use your own data and a real task during the test, and check what the free tier or trial limits before you rely on it.
Does any tool for software for construction drawings here have a free plan?
No tool in this list, AllPlan and Bluebeam Revu included, has a permanent free plan. ArchiCAD, Bluebeam Revu offer a trial. Trials and quotes are the usual route, so plan a short evaluation period.
What is the cheapest option for software for construction drawings in this list?
On published monthly entry prices, ArchiCAD is the lowest here at $43 per seat per month. Entry price is only part of the cost, because seats, add-ons and billing terms can change the total. For the full picture, the cards above cover all 5 entries of this software for construction drawings list, including price, free plan and limits.
How should a small team choose construction drawing software?
Start with the type of drawings you produce most and the formats your partners need. A small drafting-focused team may find AutoCAD sufficient, whereas model-based coordination points to BIM tools.
Is AllPlan the right pick for everyone comparing software for construction drawings?
No single tool suits every team. AllPlan comes first because it fits structural, civil, and precast concrete work, while Revit suits Coordinated BIM documentation and drawing sets and ArchiCAD suits Architect-focused BIM design and documentation. Match the tool to your own size, budget and workflow before deciding.