If you need BIM collaboration and documentation, Autodesk Revit is the first tool to look at here. Listed starting prices: Lumion from $96 named user per month. CityEngine fits Procedural 3D city modeling; Lumion fits live 3D rendering. All 6 tools are compared below on price, free plan and limits.
If you are comparing software for urban design, this page covers 6 tools in one place: what each is best for, what it costs to start, whether it has a free plan, and the main limit to know about.
Key takeaways
The list opens with Autodesk Revit, aimed at BIM collaboration and documentation.
A fair warning about Lumion: not a design tool.
For the cheapest start, look at Lumion: $96 named user per month.
A permanent free plan is missing from all 6 tools, Autodesk Revit and Enscape included; plan for a trial or a premium start.
Autodesk Revit is aimed squarely at BIM collaboration and documentation. Revit is tailored for building-level BIM and may not deal with large-scale urban planning or GIS data as effectively as dedicated tools. It is also complicated to learn.
In practice, optional AI-assisted workflows can help simplify repetitive tasks. Worth adding: for urban design tasks that involve city-scale modeling or spatial analysis, consider ArcGIS Pro or CityEngine. Autodesk Revit shows no starting price here, so confirm the cost on the vendor site. Trial and free access: Not stated.
Where it falls short: Heavy focus on buildings, not urban scale.
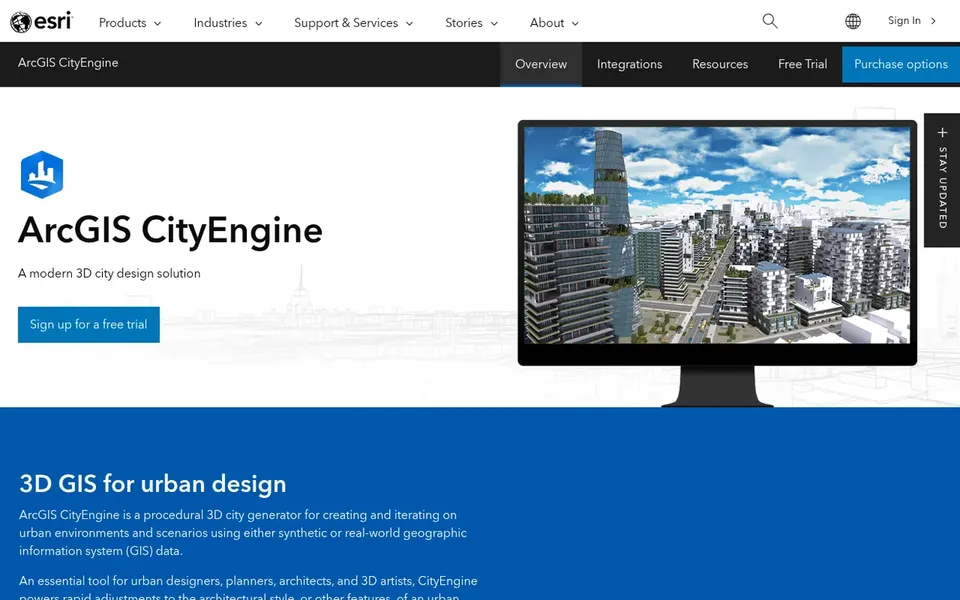
Choose CityEngine for Procedural 3D city modeling. The software excels at creating in-depth 3D models from rule-based systems. For projects that do not involve large-scale scenario testing, more straightforward modeling tools might suffice.
For everyday use, CityEngine has a steep ramp-up time because of its procedural scripting approach, and it may not be necessary for straightforward drafting tasks. It also needs integration with rendering tools for final visualization. Pricing for CityEngine is not stated here, so ask the vendor for current figures. Free options: Not stated.
What to check first: Restricted built-in rendering.
Think of Lumion for live 3D rendering. Lumion is live 3D rendering software that helps architects and designers visualize their work from concept to final render. It is well-suited for urban designers who require to rapidly produce compelling visuals of proposed developments, for example streetscapes or public spaces.
Also, the software emphasizes speed, quality, and simplicity. It also demands a capable computer for smooth performance. Lumion pricing: $96 named user per month. On free options: Free trial.
Where it falls short: Needs feature-rich hardware.
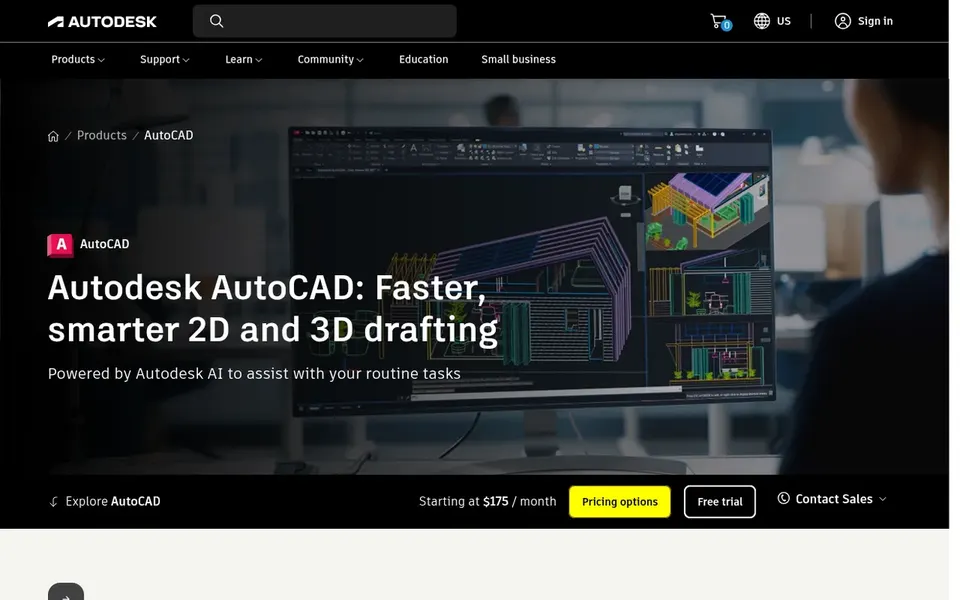
In short, Autodesk AutoCAD is for precise drafting and documentation. For projects that rely heavily on geographic data or rapid scenario testing, consider pairing it with ArcGIS Pro or CityEngine. Choose AutoCAD when drafting precision and documentation are the primary needs.
Where it falls short: Steep ramp-up time.
The software supports shared DWG files and collaboration across desktop and web, making it a solid choice for teams that need accurate drafting and coordination. More specifically, AutoCAD is not a dedicated GIS or 3D city modeling tool, so it may lack advanced spatial analysis or procedural generation features. Autodesk AutoCAD shows no starting price here, so confirm the cost on the vendor site. Free options: Not stated.
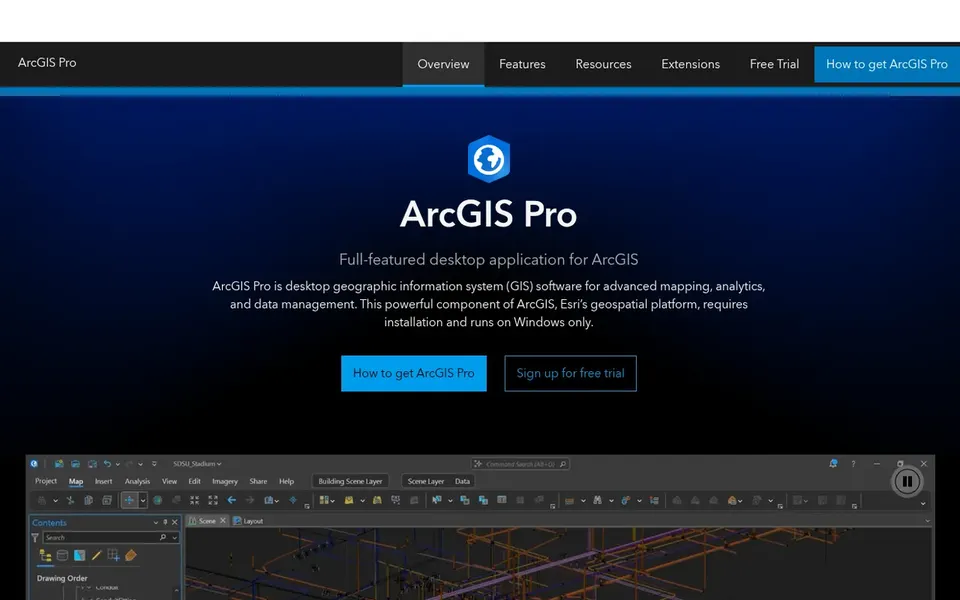
Pick Esri ArcGIS Pro if this describes you: spatial analysis and mapping. Esri ArcGIS Pro is a desktop GIS application made for managing spatial data, performing advanced mapping and analytics, and creating visualizations. Choose ArcGIS Pro when spatial analysis and mapping are central to your work.
From a buyer's view, the software takes care of large datasets and supports complicated spatial queries. ArcGIS Pro is not a design or modeling tool, so it lacks direct drafting or 3D modeling capabilities. It is best used alongside CAD or BIM software. This comparison lists no price for Esri ArcGIS Pro; ask the vendor. Trial and free access: Not stated.
The main drawbacks: Desktop-focused, less live rendering.
Enscape is designed for live rendering and VR. For urban designers who require to produce high-end stills or animations, Lumion could be more suitable. Also, Enscape relies on a host design application, so it is not a standalone option.
Where it falls short: Restricted standalone modeling.
It may also have less advanced rendering features compared with dedicated tools like Lumion. From a buyer's view, Enscape is a live rendering and virtual reality plugin that works with Revit, SketchUp, Rhino, ArchiCAD, and Vectorworks. No starting price is listed for Enscape here; confirm pricing on the vendor site. As for free access: Not stated.
Get a written quote from Autodesk Revit, CityEngine, Autodesk AutoCAD and others; the list shows no starting price for them.
Use real work to test the free trial from Lumion, rather than a demo project.
Before choosing Autodesk Revit, weigh its main limit: heavy focus on buildings, not urban scale.
Add up seats, add-ons and usage charges for Autodesk Revit before comparing it with cheaper entries.
Check whether the features you need in Enscape sit on the entry plan or only on higher tiers.
How we picked
Ainotely looked at what each vendor publishes: pricing, plan limits, feature coverage for software for urban design and stated drawbacks. No hands-on testing is claimed. Plan names, prices and limits change often. Treat the figures here as a starting point and verify them with the vendor. Tools are placed by general fit for software for urban design, with price clarity and free access as tie-breakers. A different team can reasonably rank them differently.
Every price and plan detail on this page comes from the vendors’ own websites. We did not run hands-on tests unless the text says so, and we do not publish star ratings or review scores. See how we score and our disclosure.
Keep your shortlist in one place
Paste prices, trial dates and notes from this guide into Ainotely, our AI note app. It files them into a topic and pulls out tasks like “cancel trial by Friday”. Free 7-day trial, no card needed.
Does any tool for software for urban design here have a free plan?
A permanent free plan is not offered by Autodesk Revit, Enscape or the other tools here. Lumion offer a trial. Plan a short evaluation period instead.
What is the cheapest option for software for urban design in this list?
On published monthly entry prices, Lumion is the lowest here at $96 named user per month. Entry price is only part of the cost, because seats, add-ons and billing terms can change the total. The 6 tool cards above repeat this per product for software for Urban design, with the listed price or "pricing on request".
Is Autodesk Revit the right pick for everyone comparing software for urban design?
No single tool suits every team. Autodesk Revit comes first because it fits BIM collaboration and documentation, while CityEngine suits Procedural 3D city modeling and Lumion suits real-time 3D rendering. Match the tool to your own size, budget and workflow before deciding.
How are the tools for software for urban design ordered?
The order follows typical fit for software for urban design, with Autodesk Revit first and Enscape last, then price clarity and free access. It is editorial judgement, not a score, so another team could rank the tools differently.
What is the best software for urban design in 2026?
Autodesk Revit comes first here and is built for BIM collaboration and documentation. Buyers with other needs may prefer CityEngine (for Procedural 3D city modeling) or Lumion (for live 3D rendering). Compare costs and limits first.